CAN Project
Single-Family House in Punta Canide
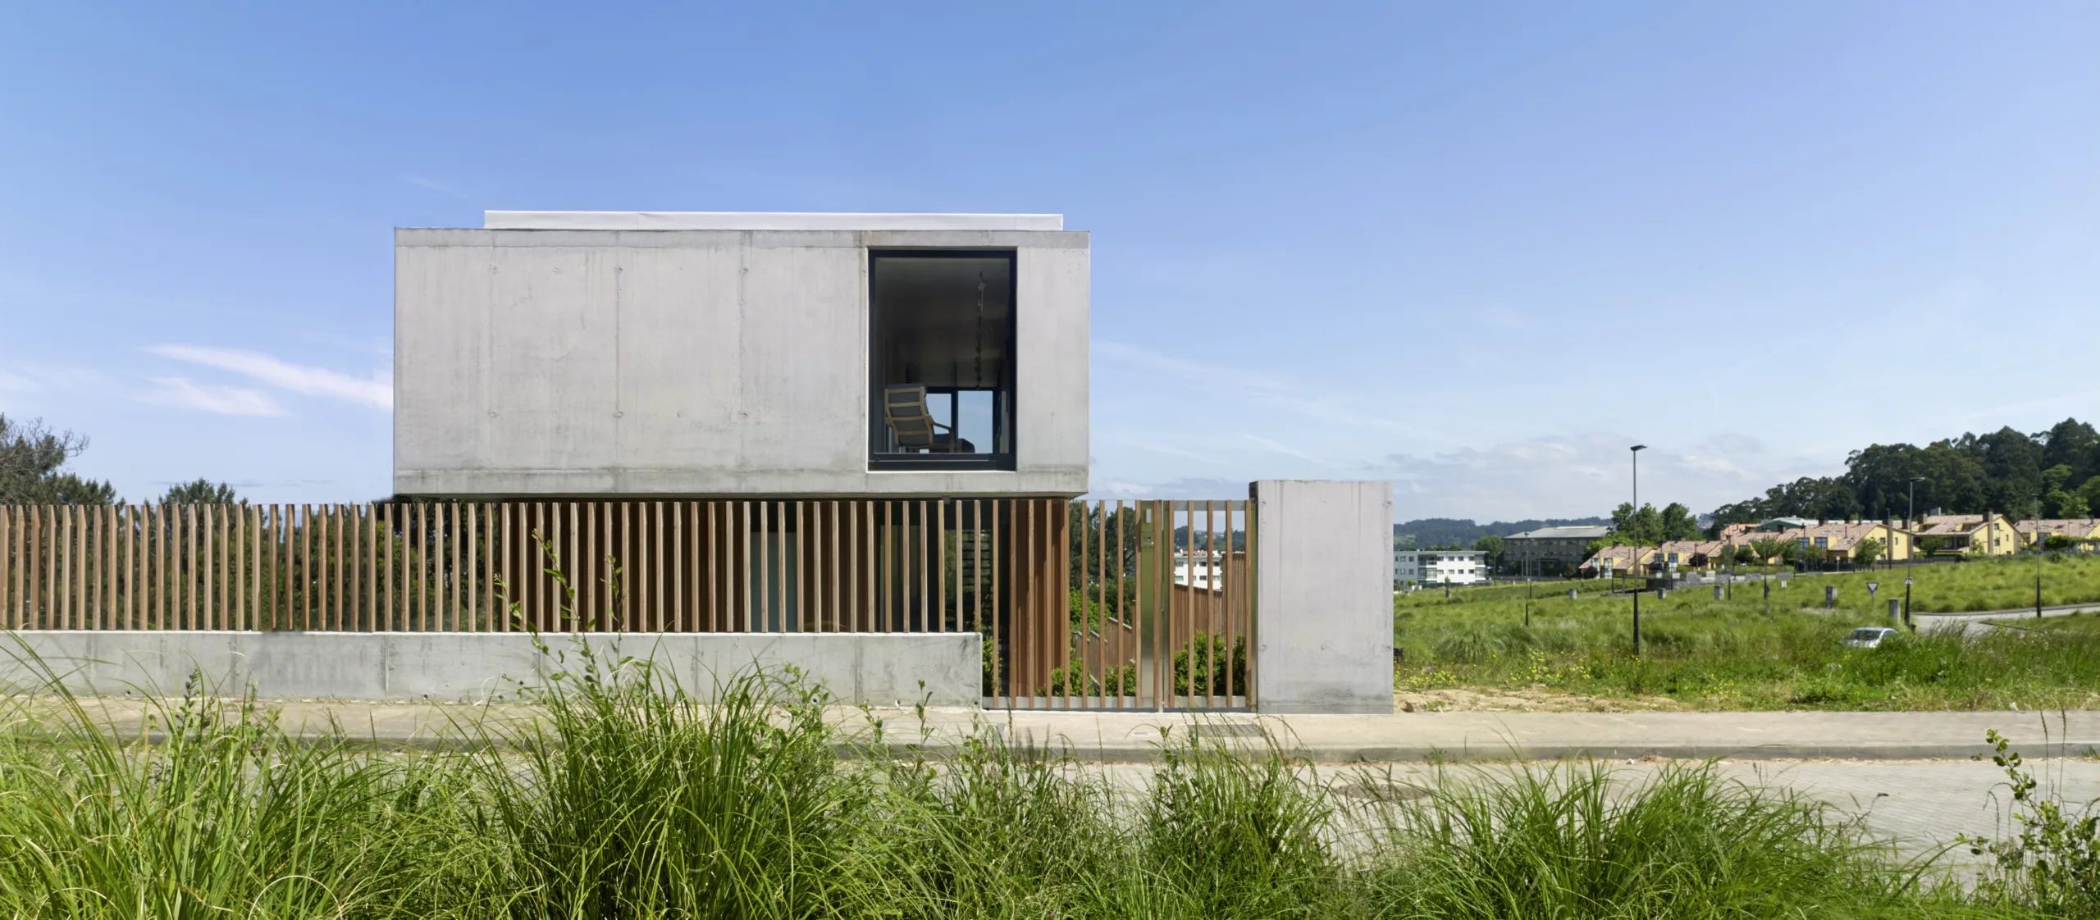
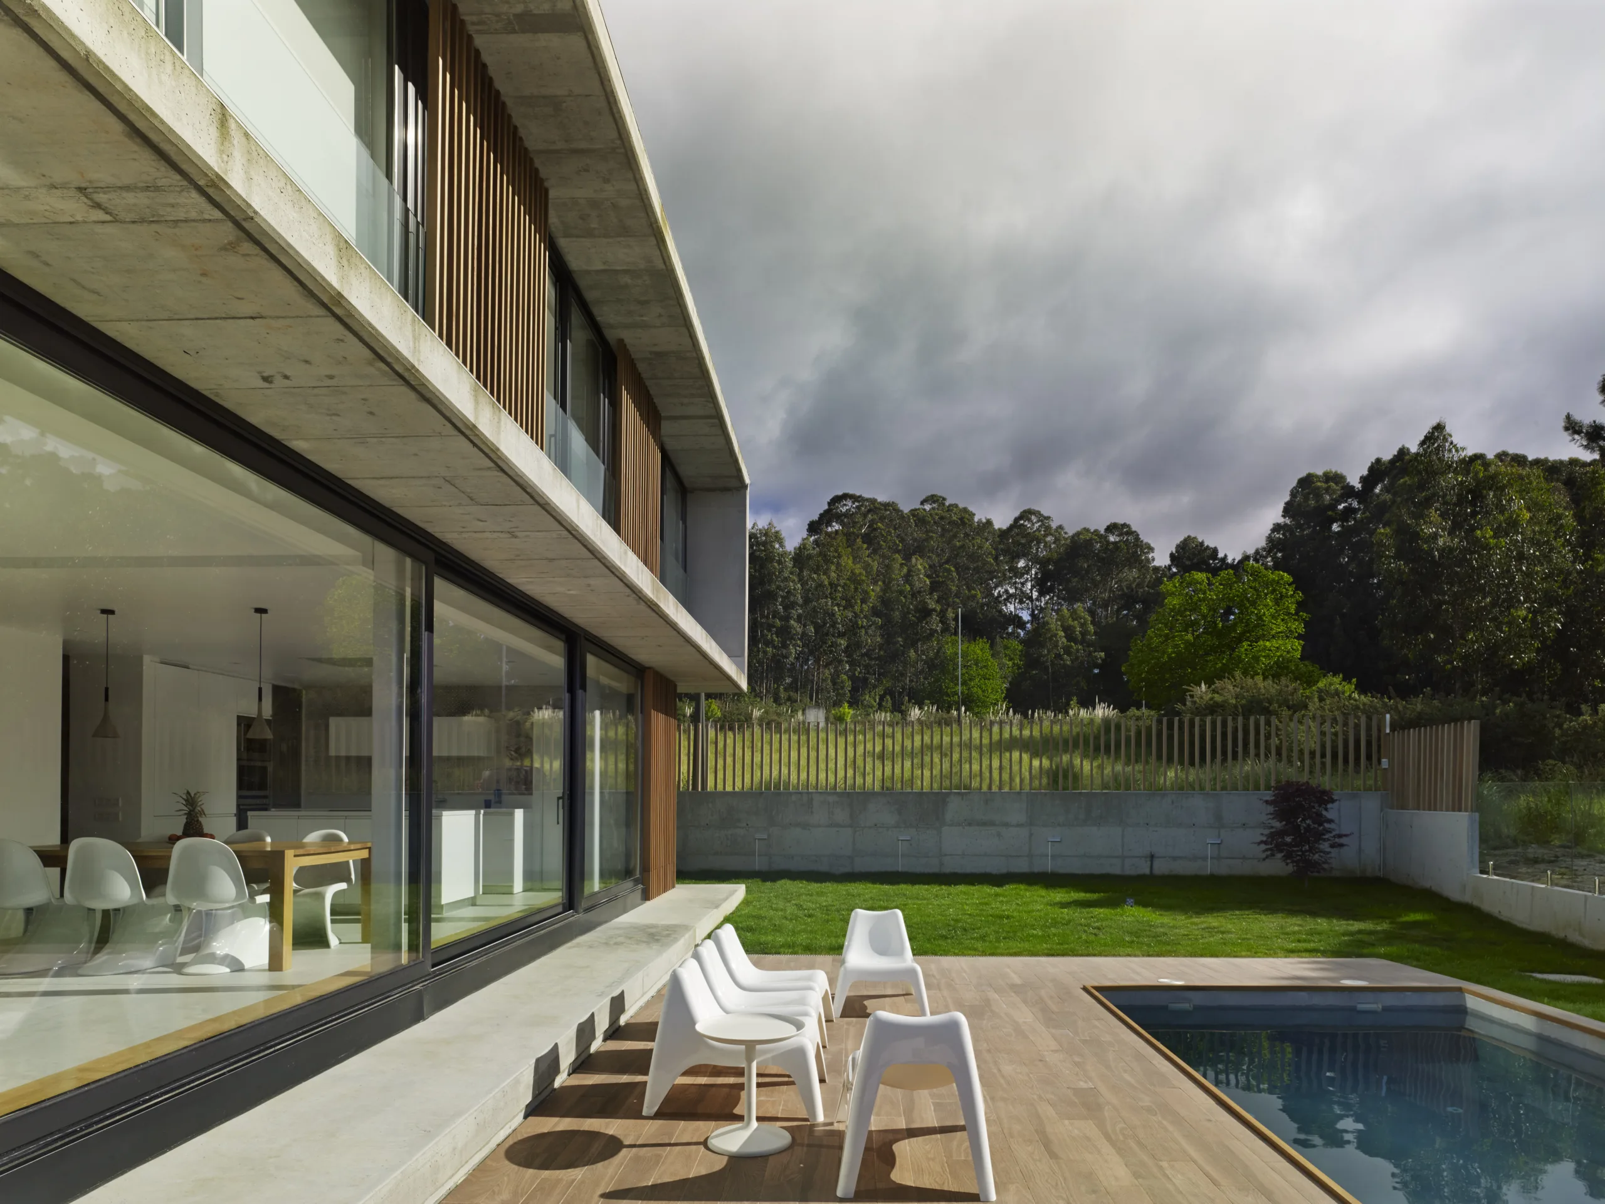
The house adapts to a sloping plot through three superimposed, offset and rotated rectangular volumes, creating terraces, porches and sheltered outdoor spaces. The arrangement frees up a large landscaped garden with a swimming pool, towards which the main living areas open, enjoying views of the surrounding landscape and the sea.
Info
The material palette reinforces the clarity of the composition: exposed concrete defines the more solid planes, while glass and dark window frames provide transparency. A secondary skin of timber slats introduces warmth, solar control and privacy, unifying the different façades.
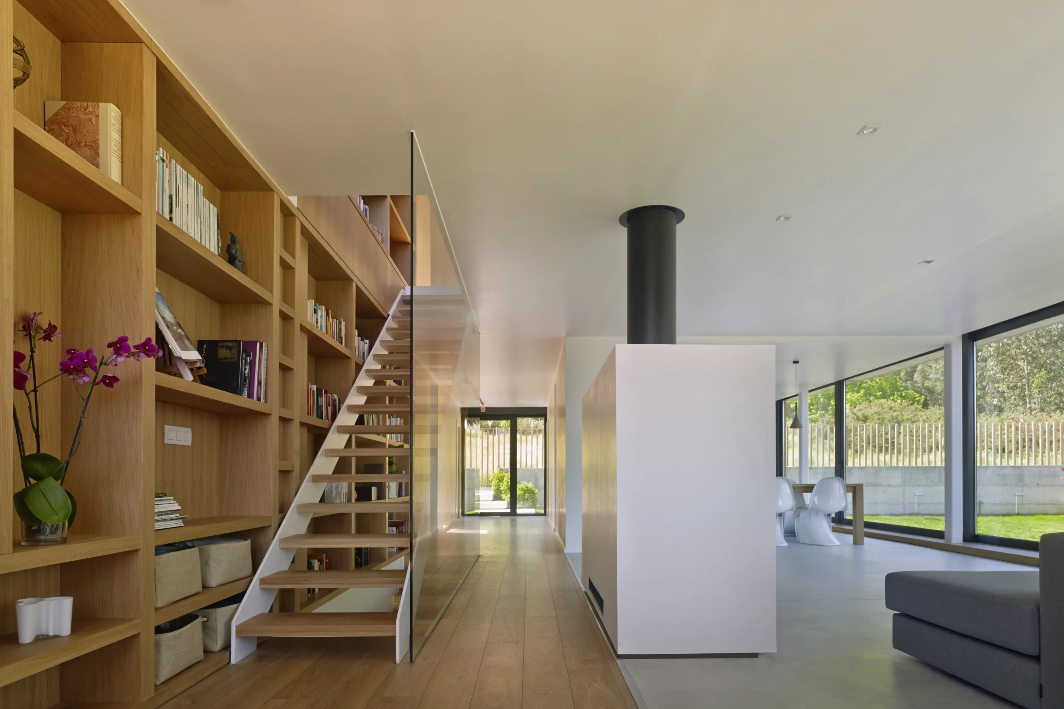
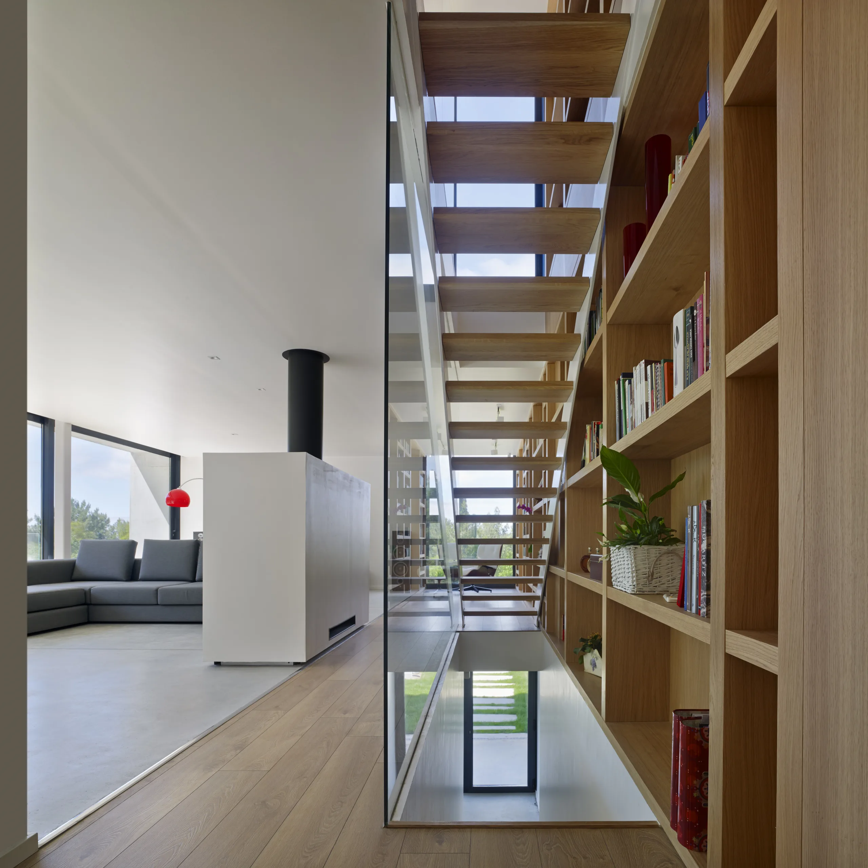
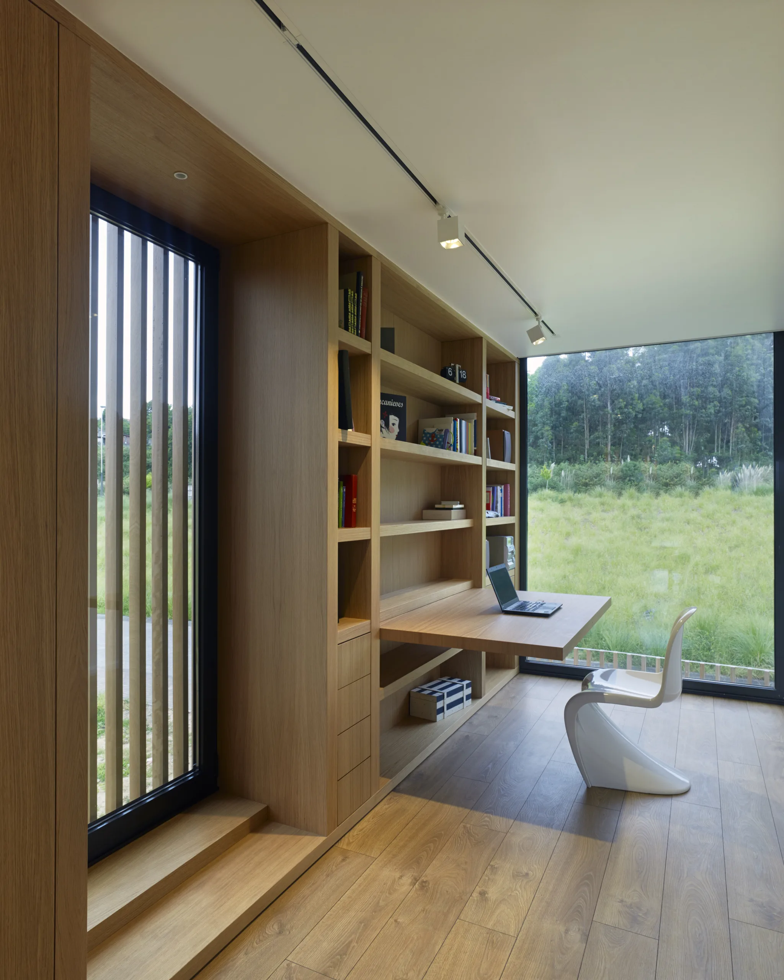
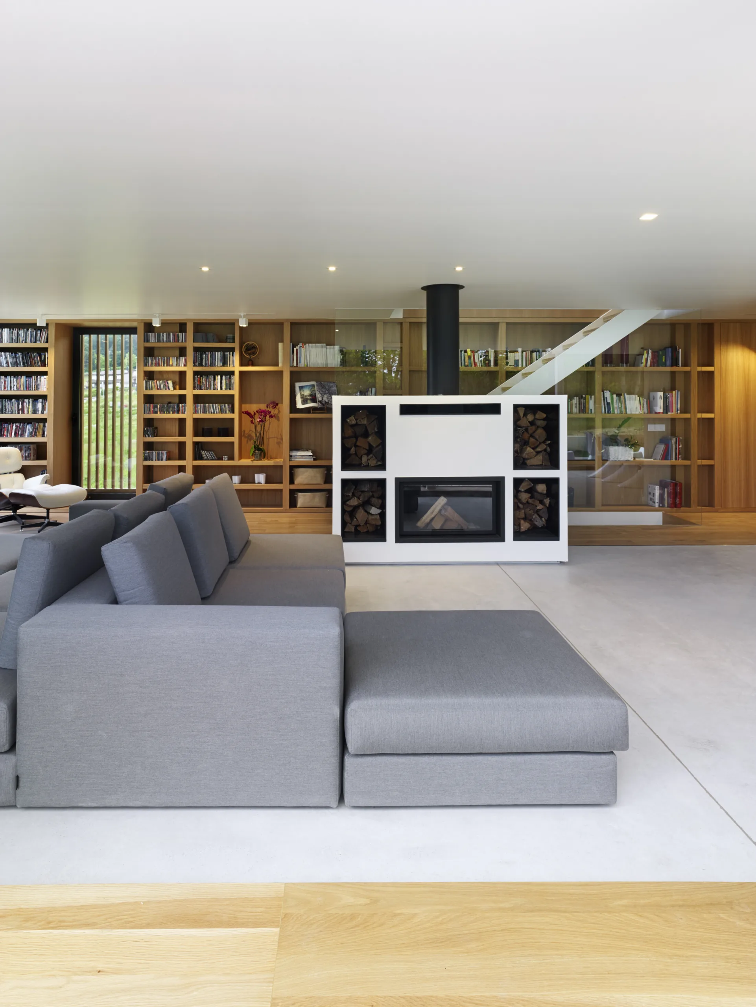
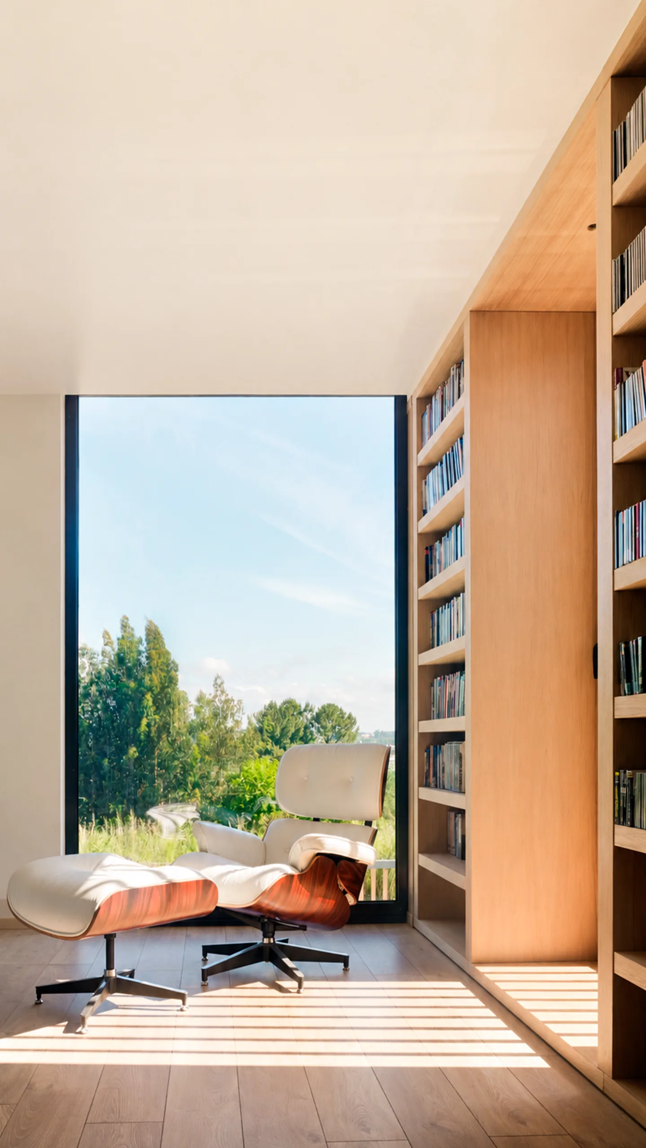
Inside, continuous, light-filled spaces predominate, visually connected to the garden and swimming pool through large glazed openings. Wood reappears in the staircase, circulation areas and large built-in bookcase, combined with white surfaces and continuous flooring to create a serene architecture, open to the landscape and defined by a restrained material palette.
LOCATION
Oleiros, A Coruña
YEAR
2024
ARCHITECTS
Díaz & Díaz Arquitectos
BUILDING ENGINEER
Alberto Peñamaría Ramón
PHOTOGRAPHER
Héctor Santos Díez
CONSTRUCTION COMPANY
Construcciones Cancela S.L.