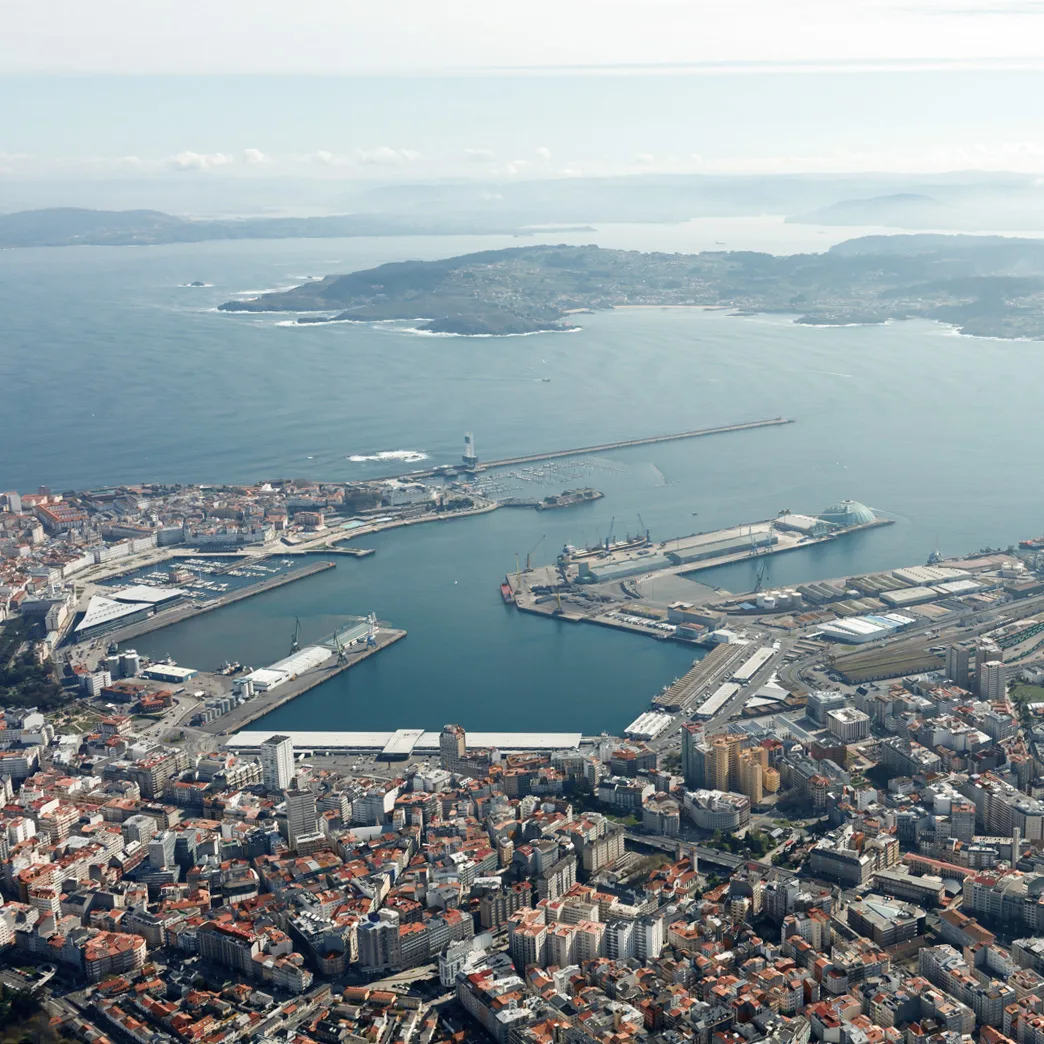
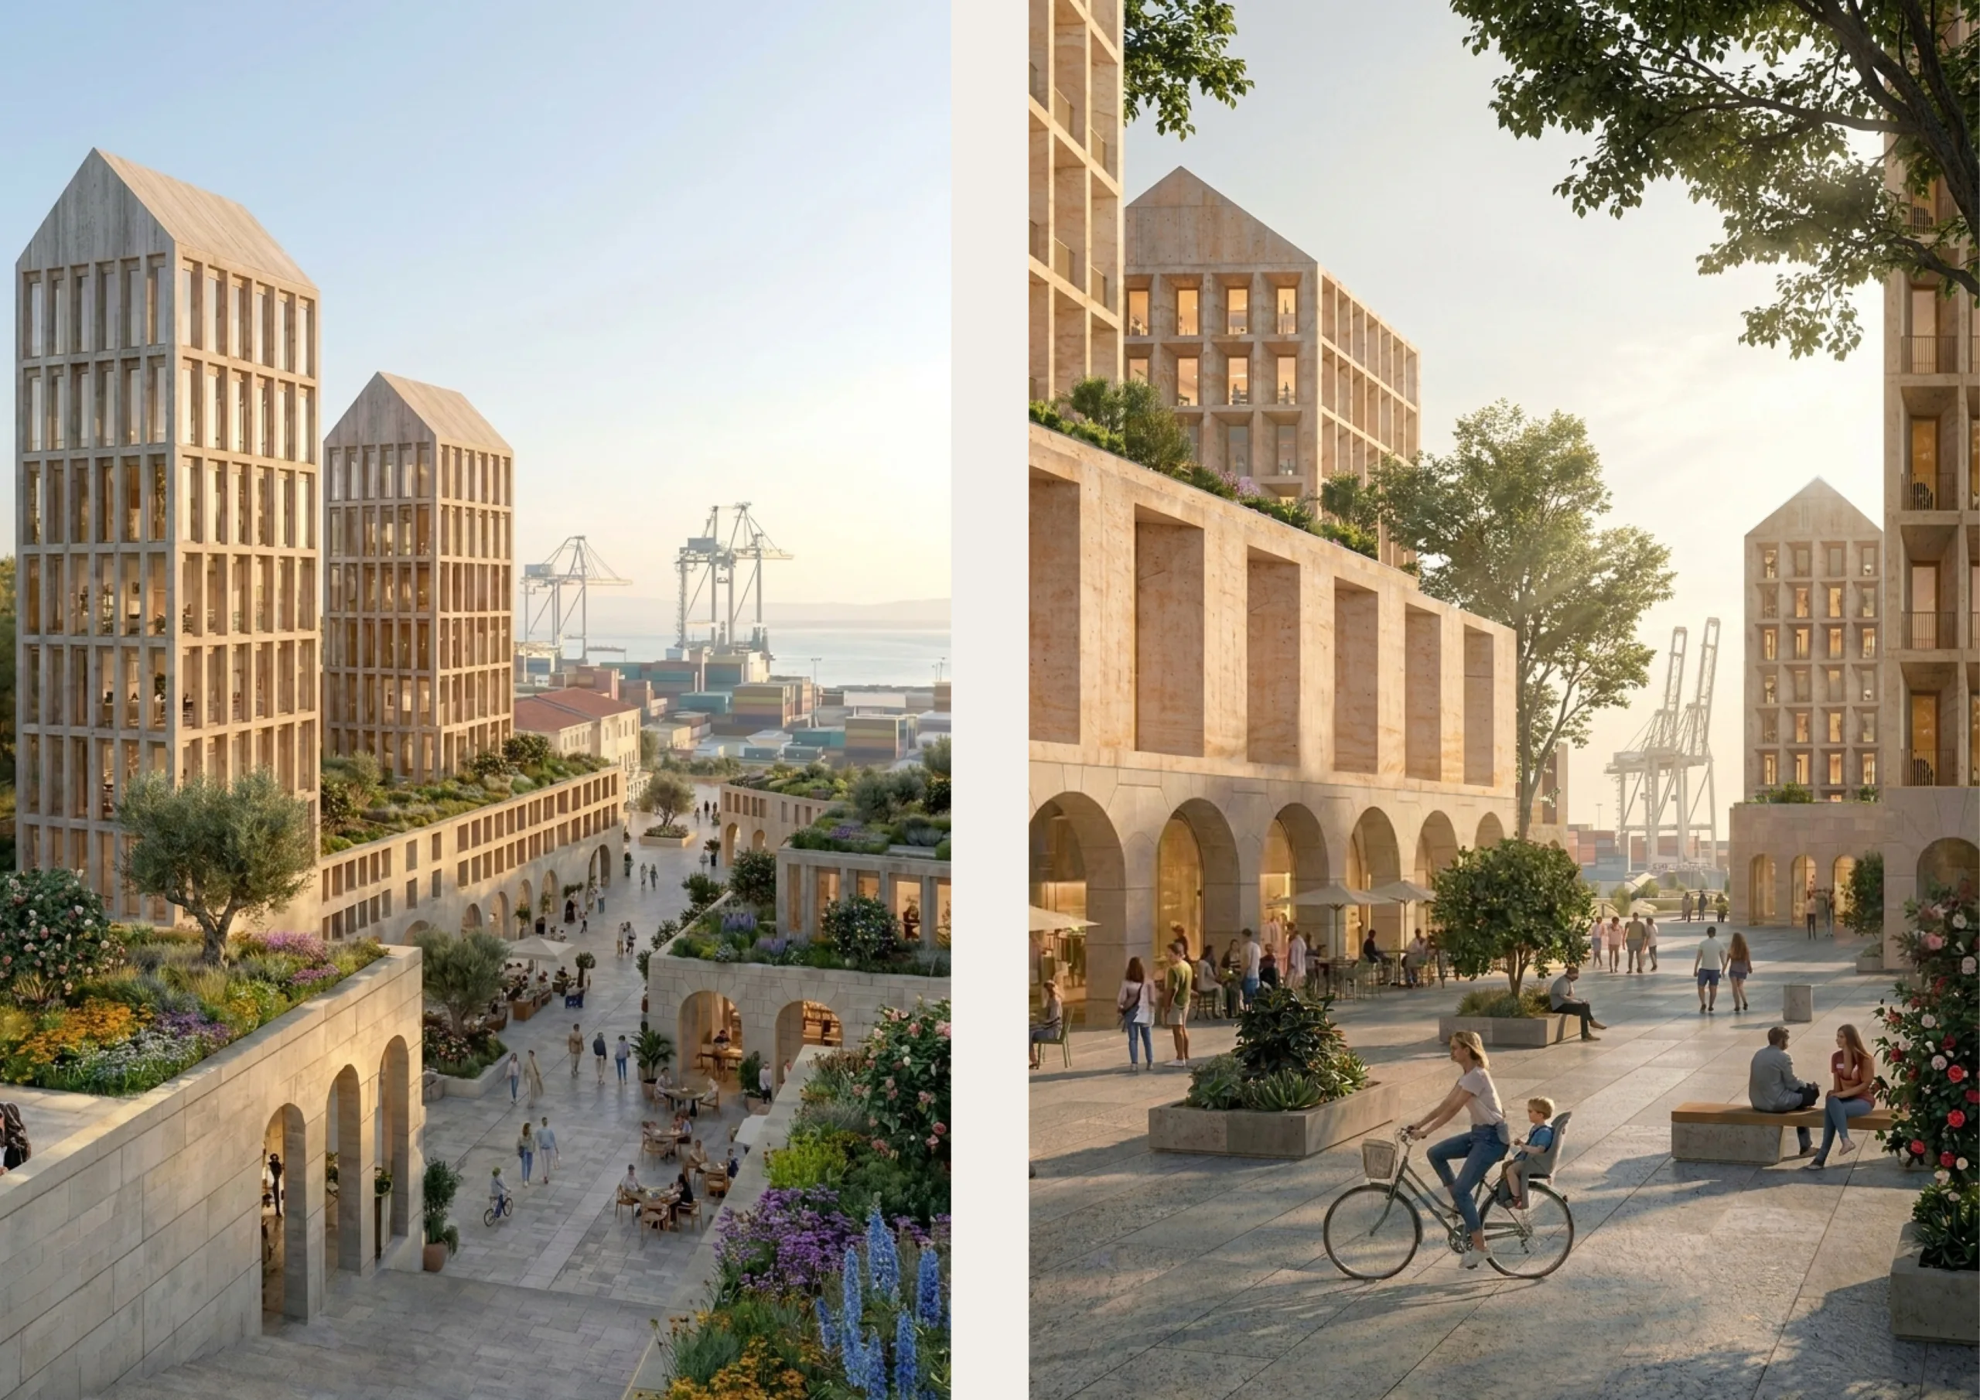
In collaboration with Aires Mateus and Castroferro, the new Teis eco-neighborhood will be developed as an initiative led by the Consorcio de la Zona Franca de Vigo. The project will transform the former Campsa site on Xulián Estévez into a new residential and urban district, guided by principles of sustainability, landscape integration, and pedestrian-friendly design.

The proposal envisions a new model of urban living, where architecture, public space, landscape, and mobility come together as part of a cohesive strategy. Sustainability lies at the heart of the project, with a strong emphasis on efficiency, integration with the surrounding environment, green spaces, and the creation of urban areas designed to encourage a more sustainable way of life.
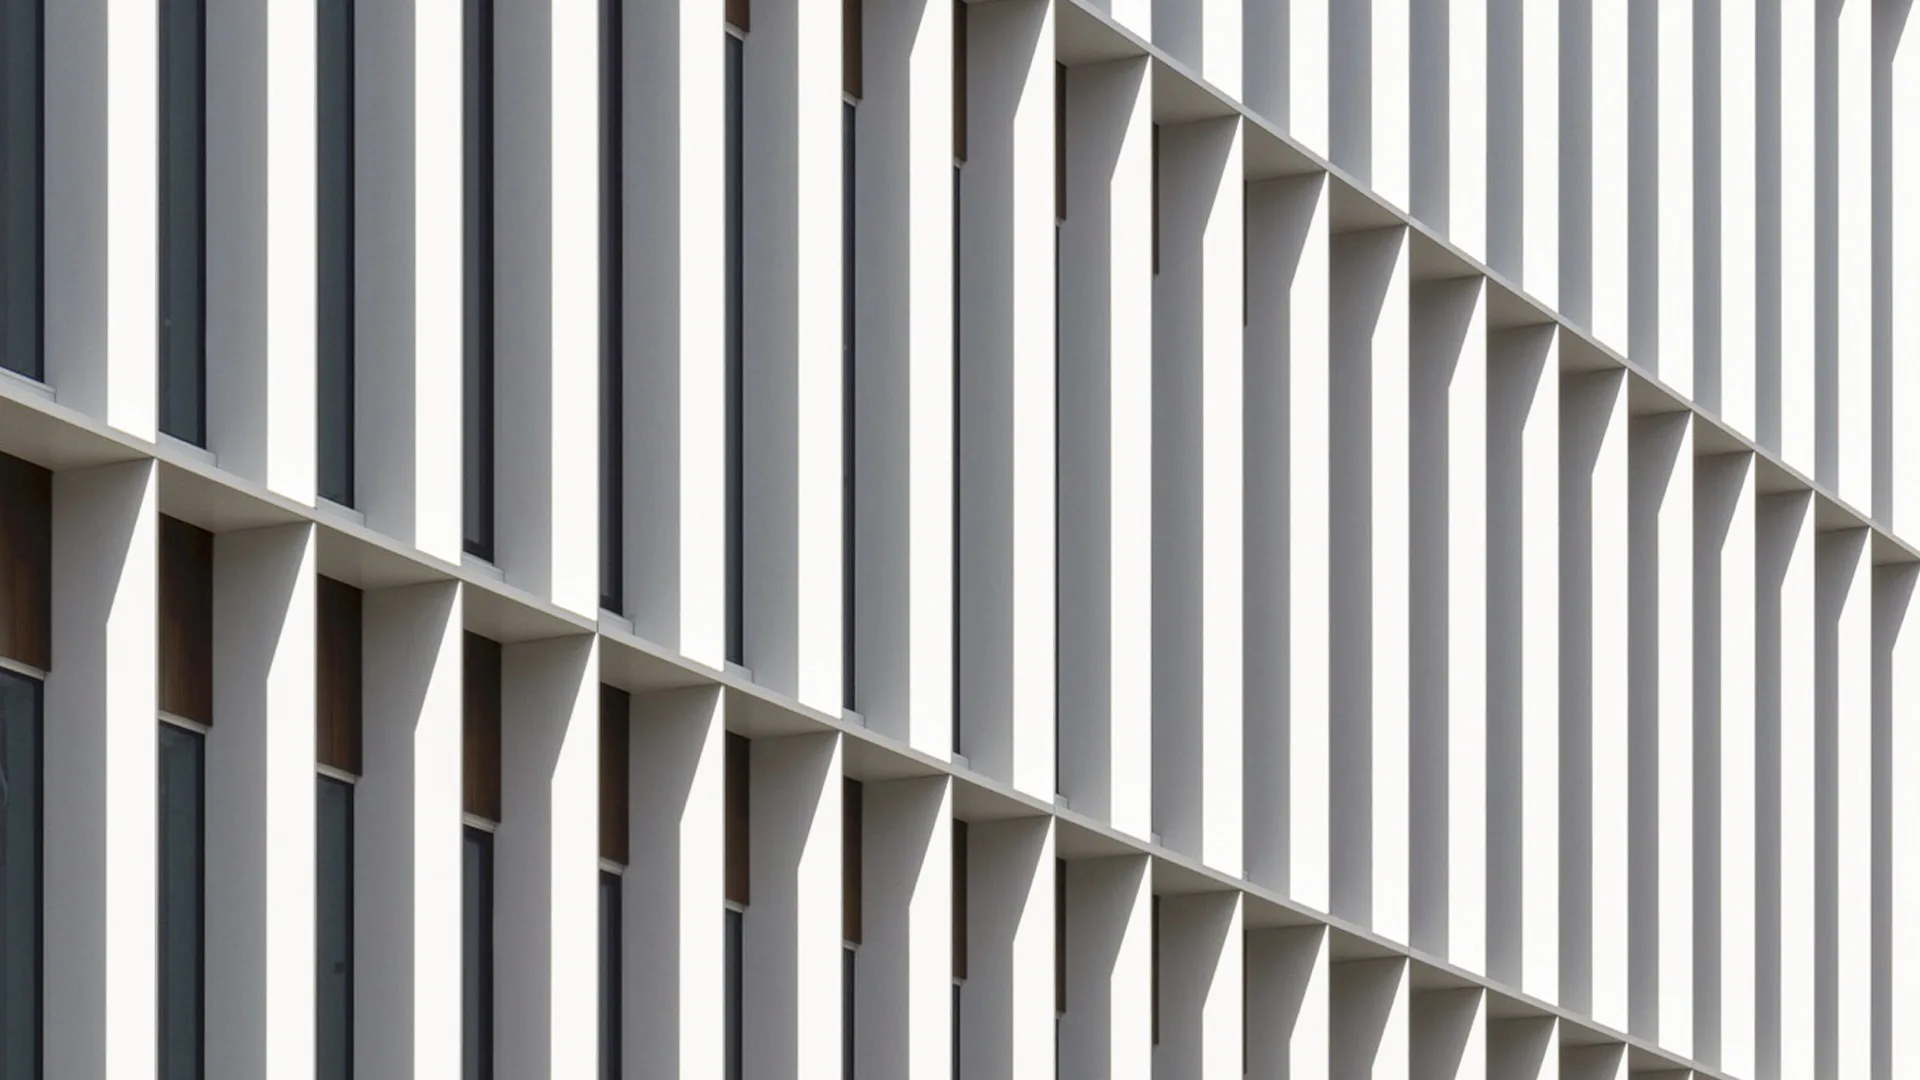
Construction supervision of the new administrative building for the Xunta de Galicia in San Caetano, Santiago de Compostela, is entering its final phase.

The new administrative building for the Xunta de Galicia forms part of the San Caetano complex in Santiago de Compostela, bringing together seven administrative departments while reinforcing the architectural unity of the site. With a total built area of 15,267.28 m², the project is composed of two prismatic volumes, carefully arranged to respond to the functional requirements of the programme while optimising natural light, orientation, and the organisation of the workspaces.

The building is arranged across four levels, two below and two above the main entrance level, accommodating an extensive programme. A transverse entrance hall serves as the main organising element of the complex. Designed around a fishbone layout, it connects the two blocks and guides circulation towards the different administrative departments. This space facilitates orientation within the building and provides a clear understanding of its organisation, simplifying circulation into a coherent sequence of connections between workspaces, vertical circulation cores, and shared facilities.

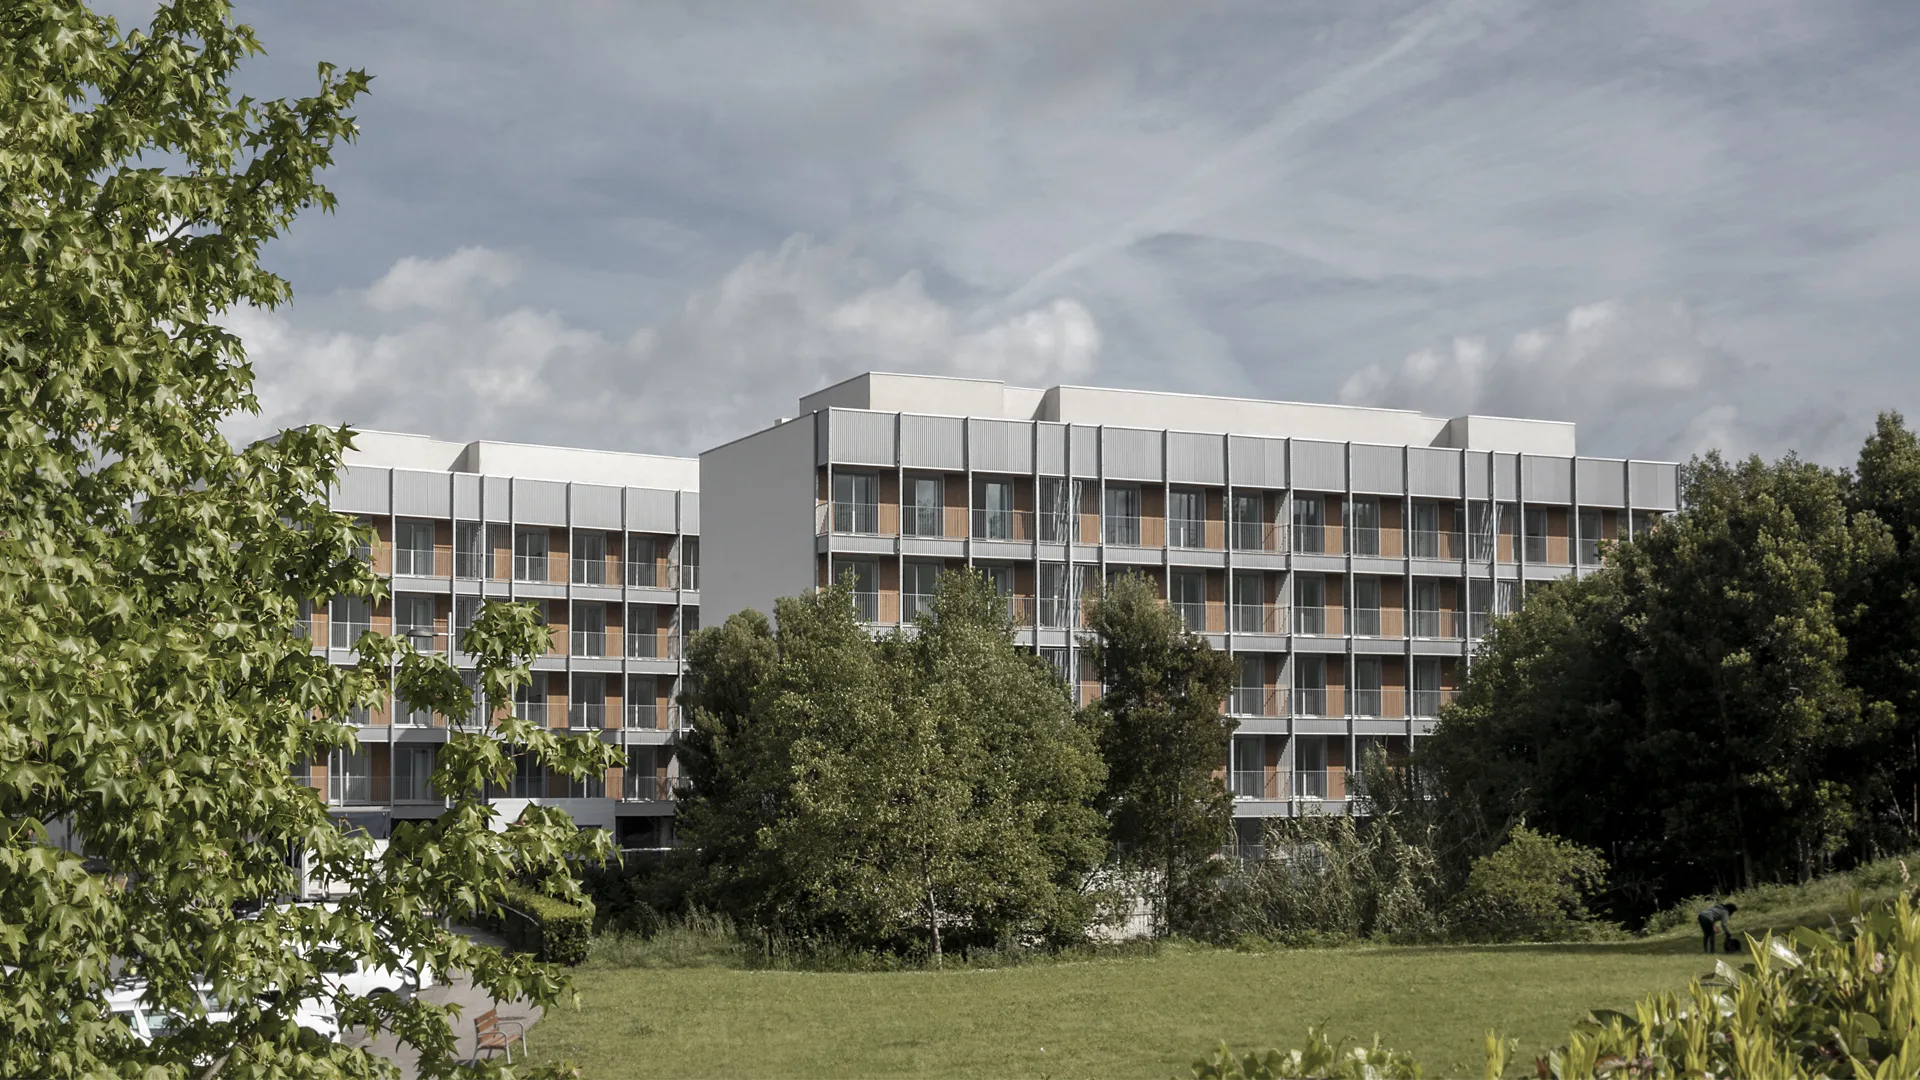
On 28 July, the keys to the 74 public housing units in Valdecorvos, Pontevedra, were officially handed over. Developed for the Instituto Galego da Vivenda e Solo (IGVS), the project comprises four residential buildings with a total of 74 homes. The development represents an overall investment of more than €17.8 million, including €3.7 million in European funding.

The ceremony was attended by the President of the Xunta de Galicia, Alfonso Rueda, accompanied by the Regional Minister for Housing and Infrastructure Planning, María Martínez Allegue; the Xunta’s delegate in Pontevedra, Pablo Fernández; and other institutional representatives. Prior to the key handover, they visited one of the homes.

This handover marks the completion of a residential development designed to create a high-quality living environment, integrated into the surrounding landscape and guided by principles of sustainability. The four buildings are arranged to create shared outdoor spaces between them, while the homes feature private gardens or spacious terraces, fostering a direct connection between indoor and outdoor living spaces.

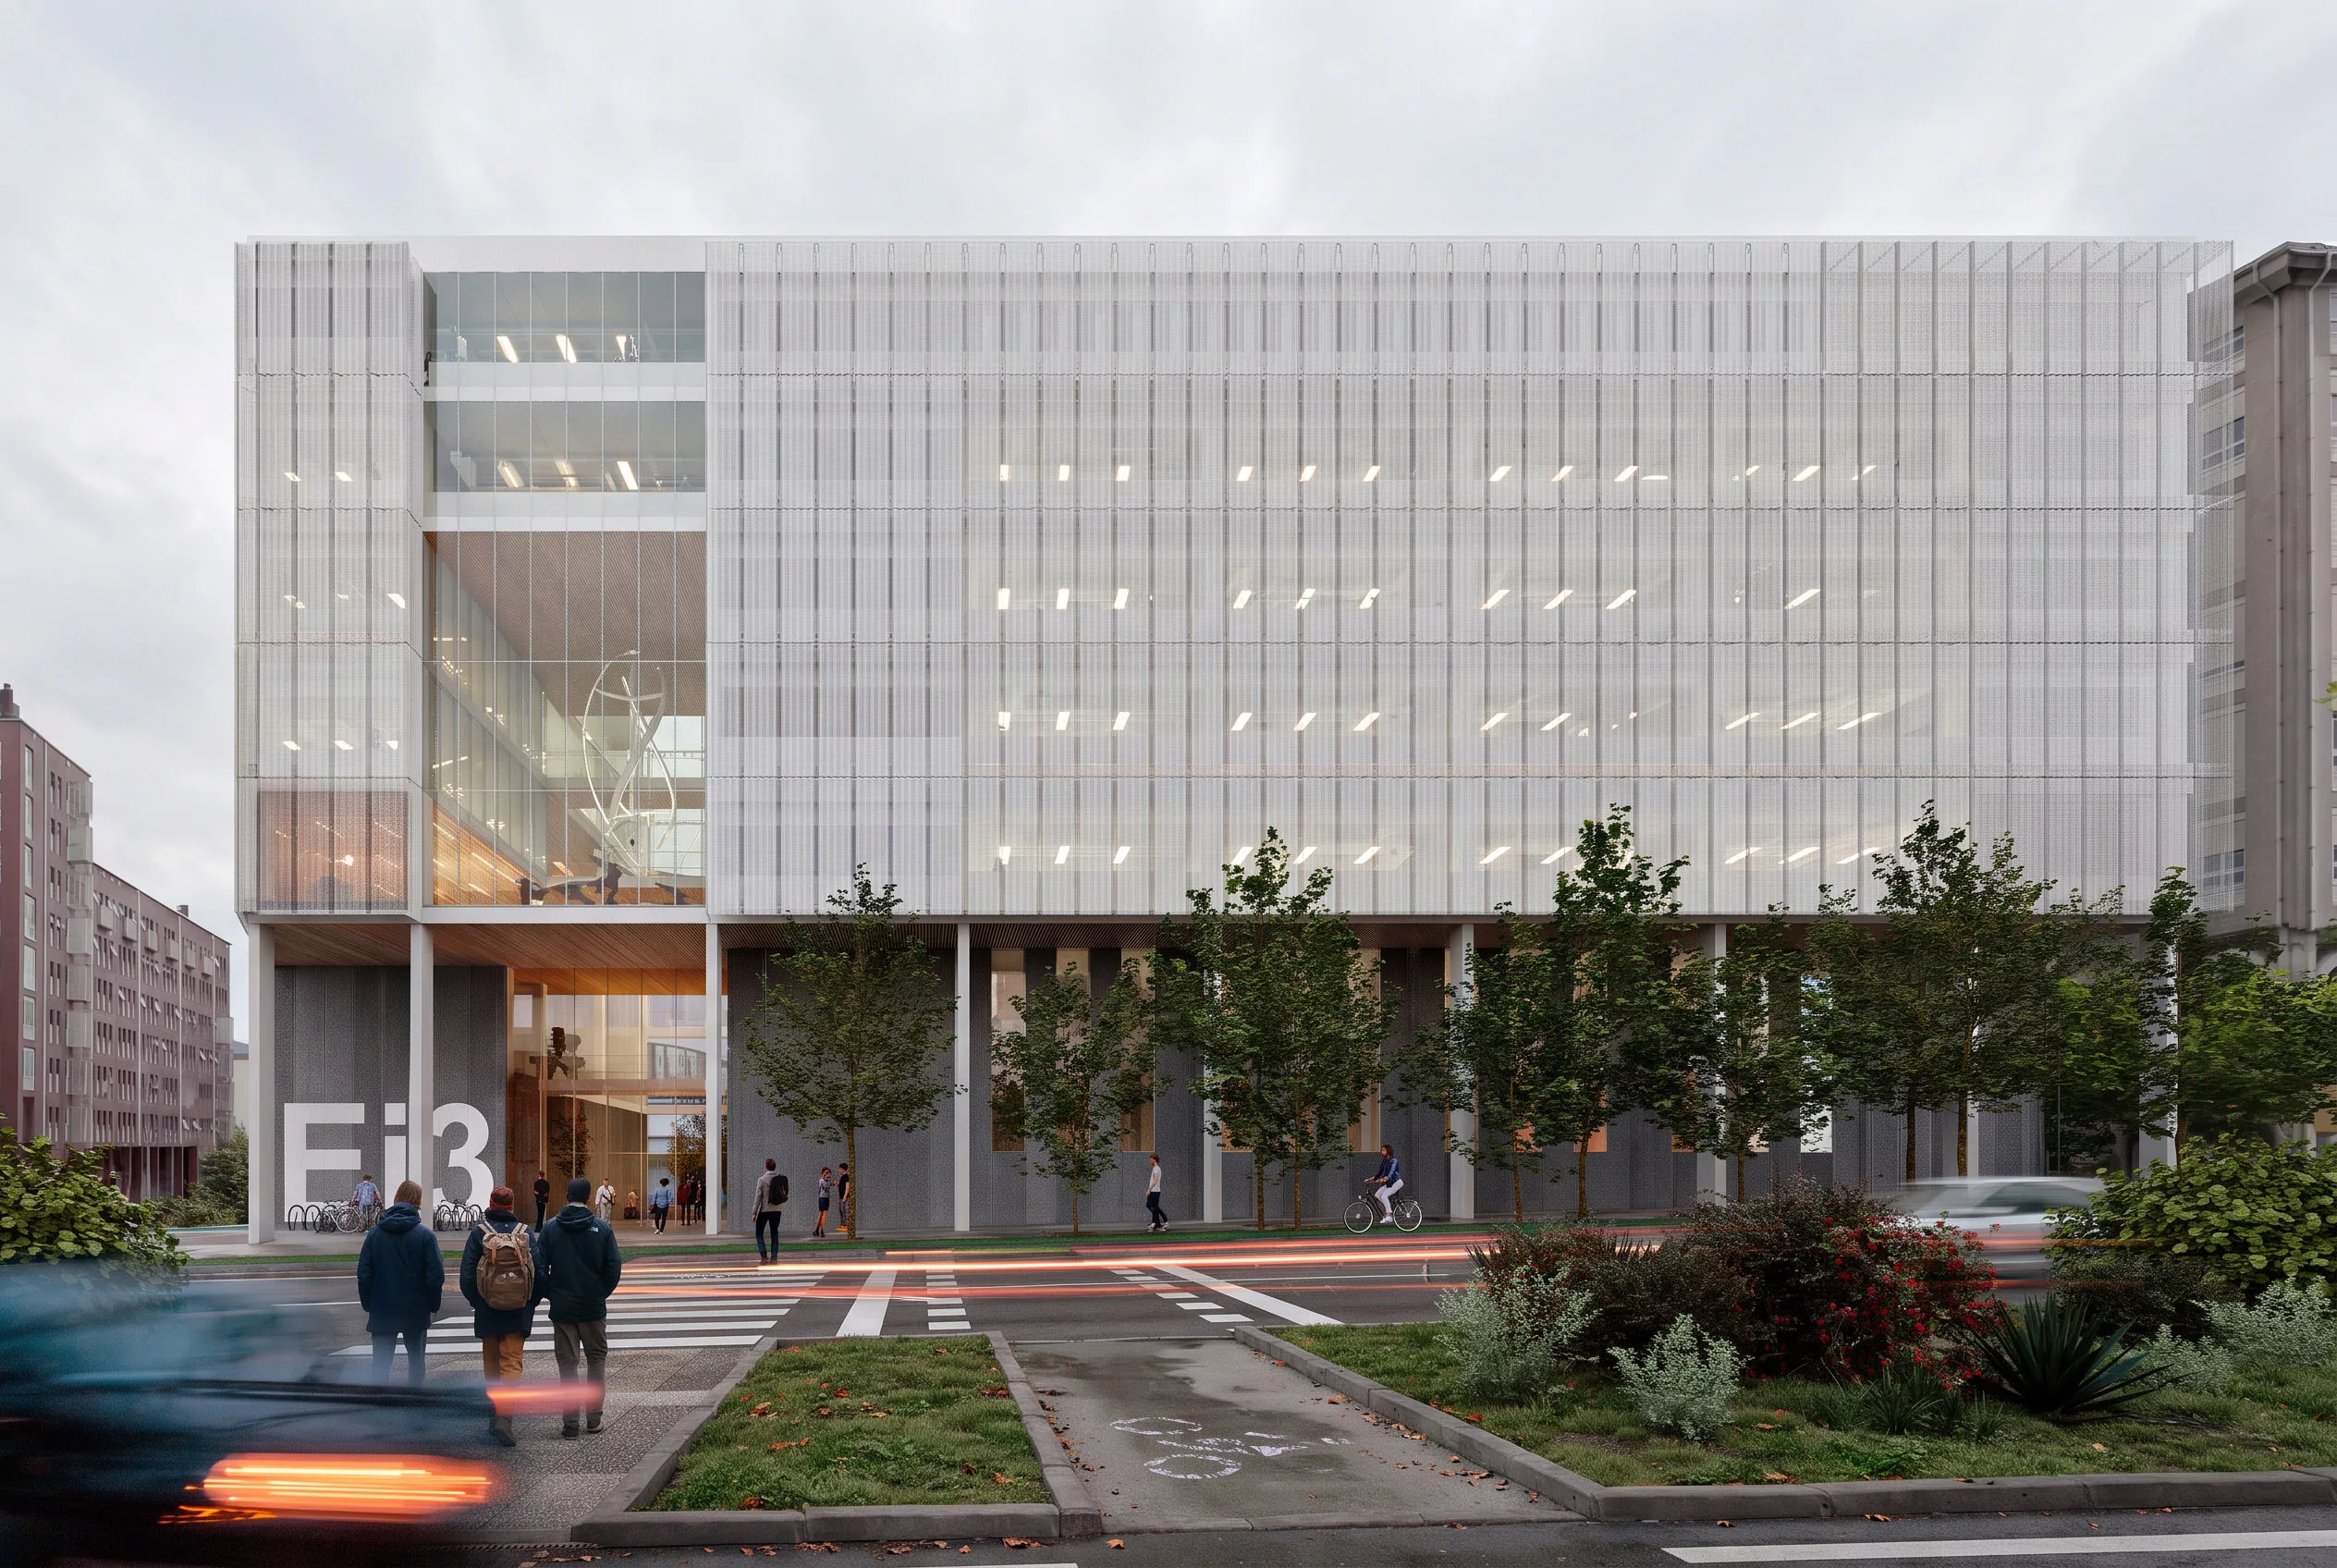
The new Research and Innovation in Industry Building will be built on Avenida de Esteiro in Ferrol, expanding the university campus and strengthening its research capabilities.

The proposal aims to open up the Ferrol Campus to the city, conceiving the building as a gateway to the campus that extends the surrounding urban space into its interior. At the heart of the project is a large glass volume that serves as an atrium, forming the central organising element of the building. The prismatic structure adapts to the shape of the site, incorporating a covered arcade at ground level that establishes continuity with the neighbouring buildings along Avenida de Esteiro.
With a total built area of 11,670 m², the building comprises two basement levels for parking and storage, a ground floor housing the atrium, reception area, auditorium and other facilities, and six upper floors accommodating laboratories, collaborative workspaces, communal areas and additional facilities.

First Prize in the jury-assessed architectural design competition, at preliminary design stage, for the construction of the new administrative building for the Xunta de Galicia in Ourense, in collaboration with Castroferro Arquitectos.

The building will have a total floor area of approximately 30,000 m² and accommodate 700 employees. Additional facilities will include a post office, a nursery and a cafeteria.

At street level, the proposal frees up 32% of the site to create new public space for the city. The aim is to establish a functional connection with the surrounding urban fabric, integrating the administrative building into its immediate context of residential buildings and university-related facilities.

First Prize for the preparation and joint management of the preliminary and detailed design of a building intended to house a Virtual Production Studio at the Cidade das TIC, funded through the Recovery, Transformation and Resilience Plan – Funded by the European Union – NextGenerationEU.

The proposed building, which will house Spain’s largest virtual production studio, aims to become a meeting point between cutting-edge technology and people, creating inclusive and sustainable public spaces and working environments.

First Prize for the design and construction supervision of 74 public housing units, garages, storage rooms and commercial premises in Valdecorvos, Pontevedra.

The proposal embraces an efficient and sustainable approach to construction, prioritising low maintenance and ease of assembly, while creating an architecture that establishes a close relationship with its surroundings.

Our proposal, developed in collaboration with Miba Architects, has won the competition for the renovation of the Xunta de Galicia headquarters in Santiago de Compostela. The project proposes a comprehensive reorganisation of the San Caetano Complex through the introduction of small timber structures and the creation of two new boulevards, designed to enhance connectivity and bring greater coherence to the site.

The proposal seeks to create a landmark that marks the Camino de Santiago and, through its sculptural value, invites us to look out over the many undulating routes that the sea offers towards a shared destination. It takes the form of a curved piece that also evokes the Galician coastline — its profile of mountains and rivers flowing into the sea — as well as the very paths that enter Galicia along sinuous curves, adapting to its topography.

Diaz Diaz - Publicaciones

DETAIL

Number 8

Diaz Diaz - Publicaciones

Arquitectura Viva

Number 137

Diaz Diaz - Publicaciones

Arquitectura Viva

Number 126

Diaz Diaz - Publicaciones

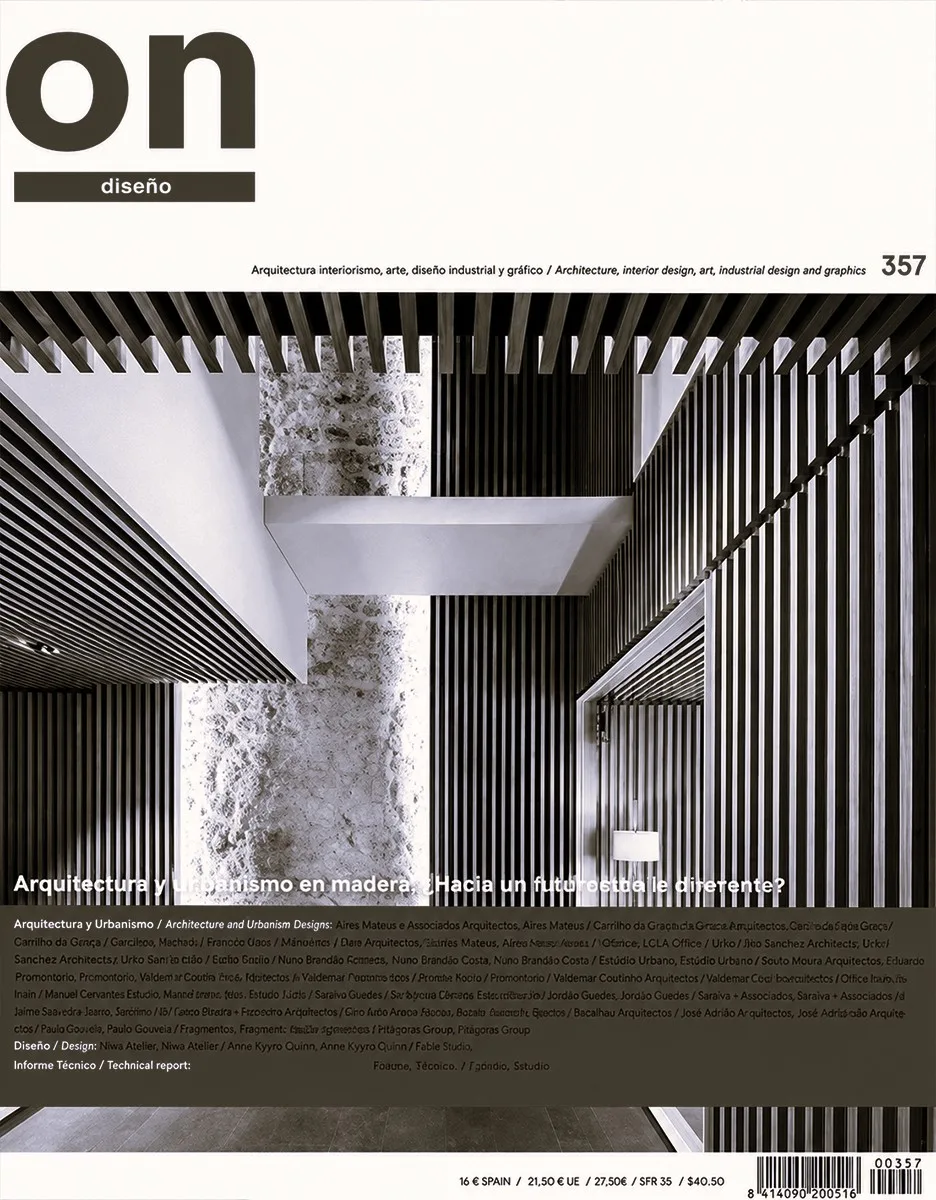
On

Number 357

Diaz Diaz - Publicaciones

Guía de estudios

2026/2027

Diaz Diaz - Publicaciones

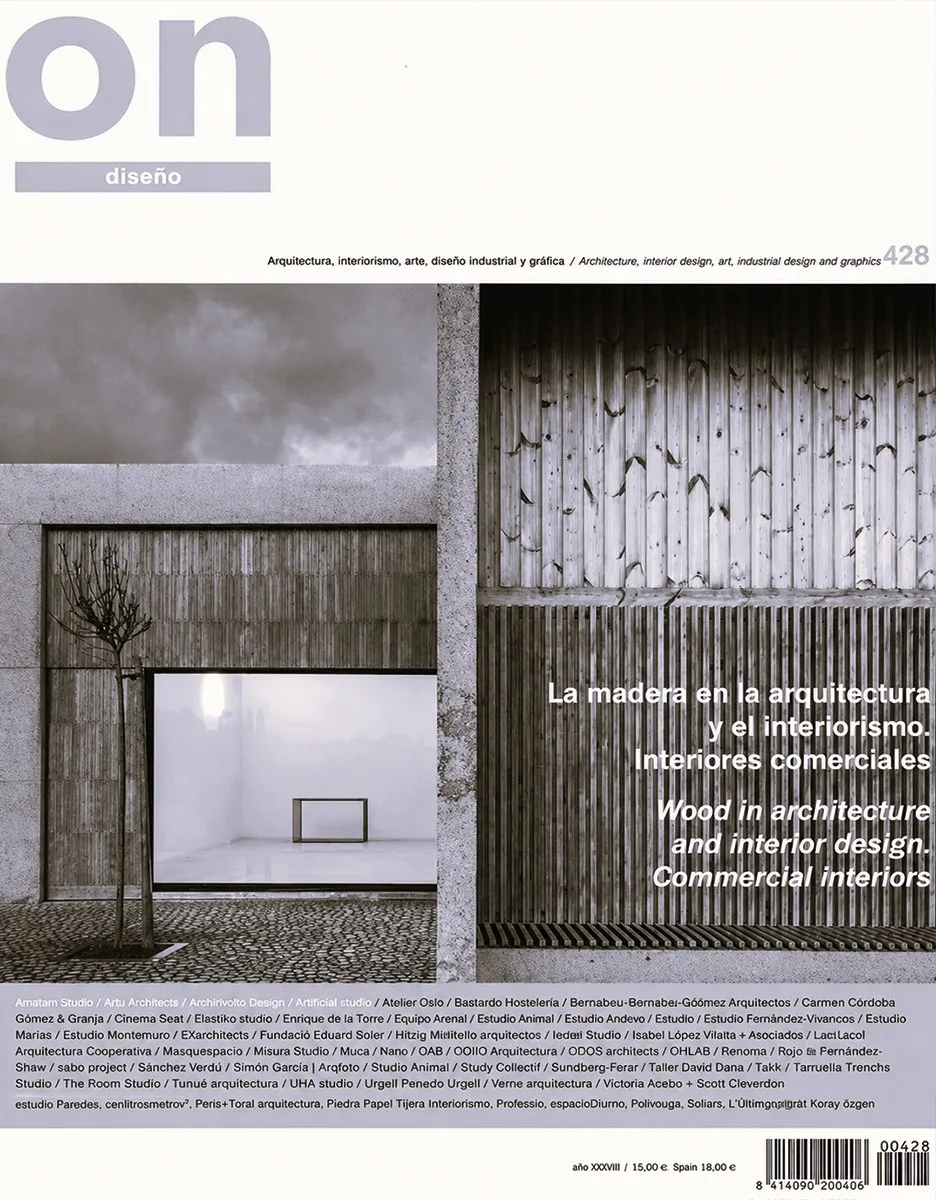
ON

Number 428

Diaz Diaz - Publicaciones

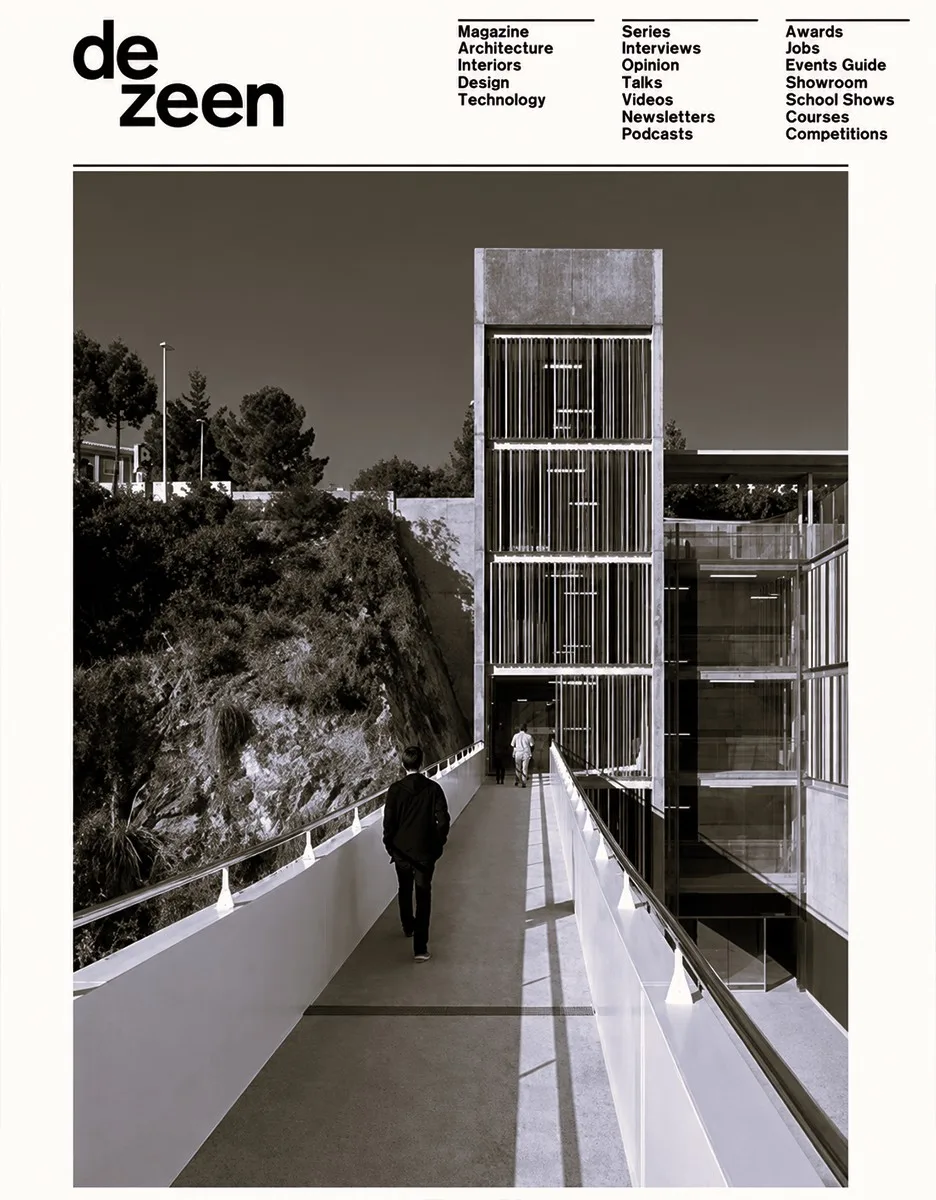
DEZEEN

Diaz Diaz - Publicaciones

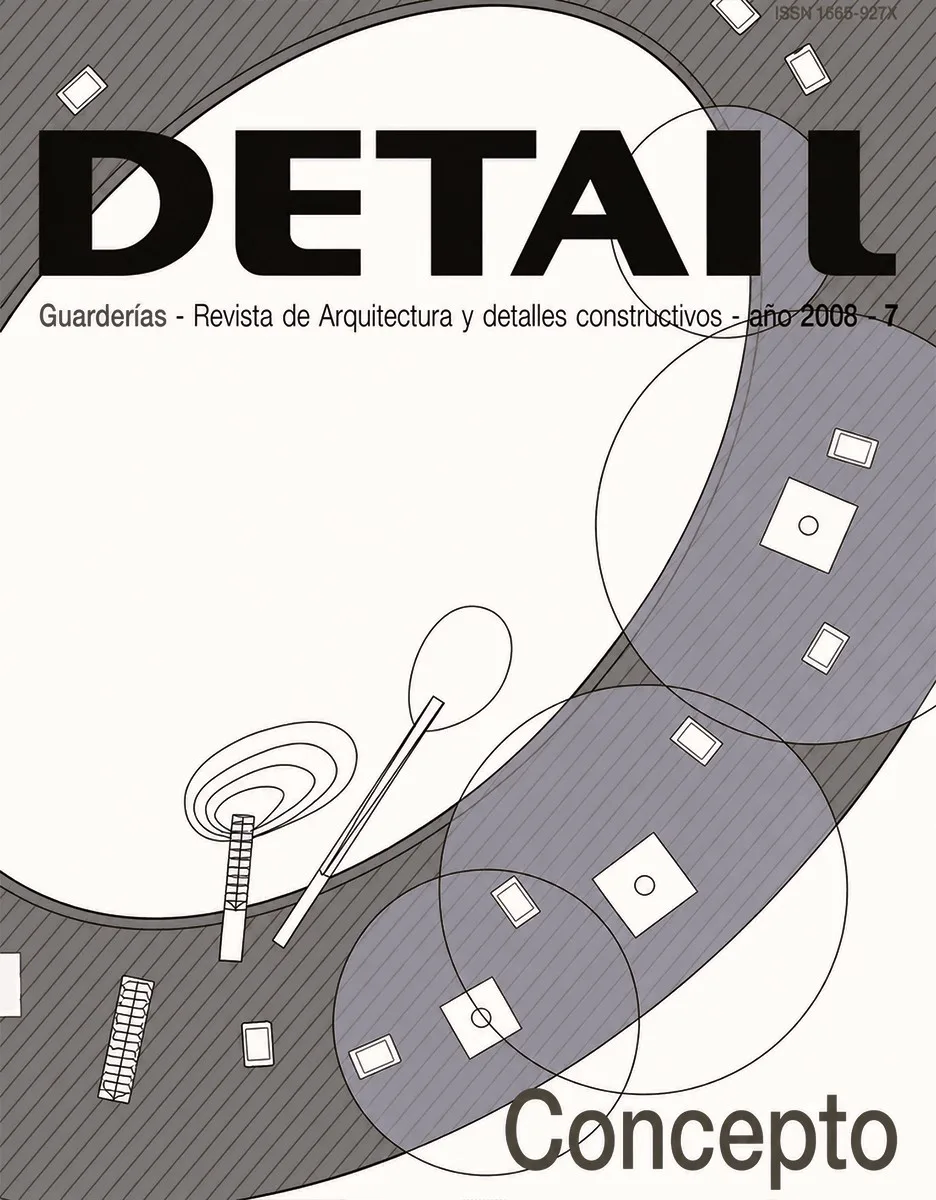
Detail

Number 7

Diaz Diaz - Publicaciones

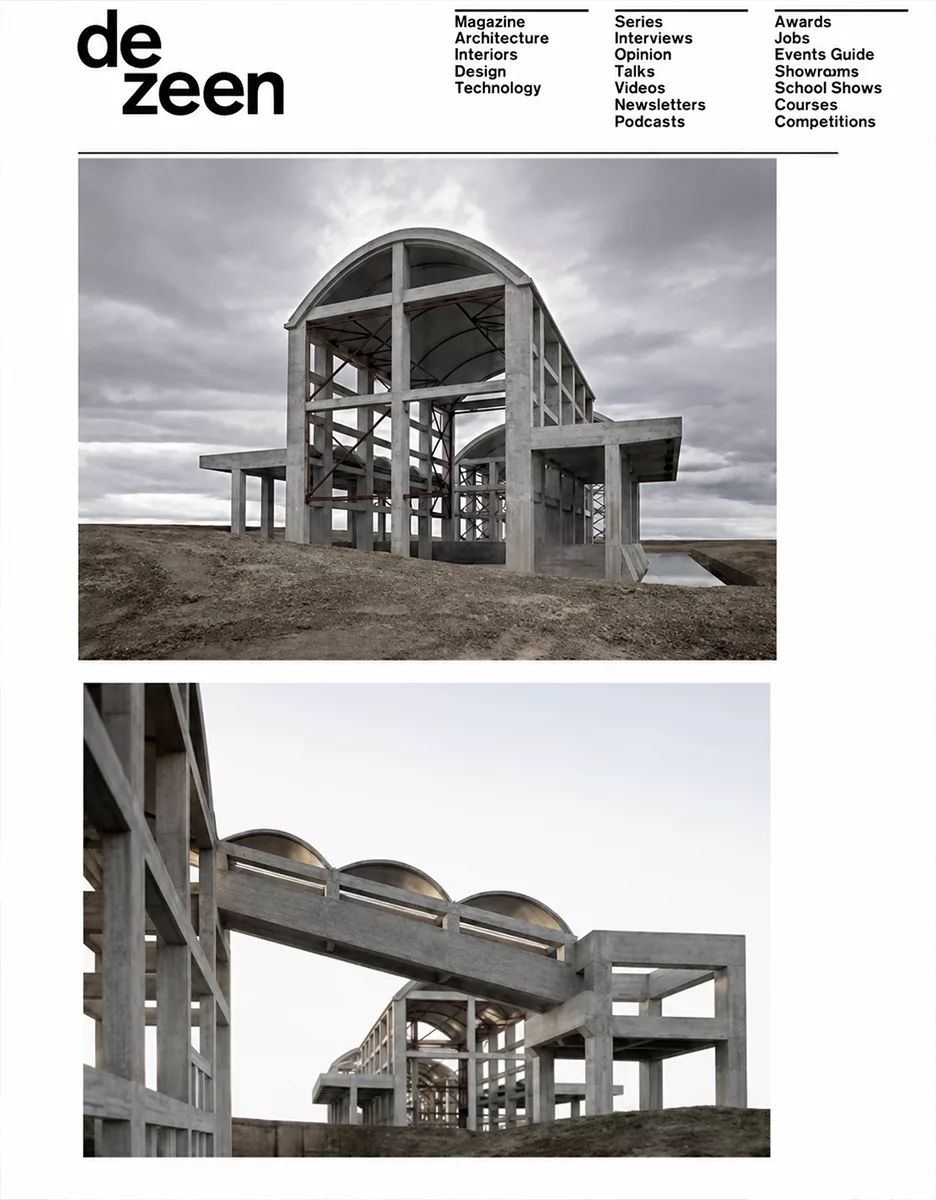
Dezeen

Diaz Diaz - Publicaciones

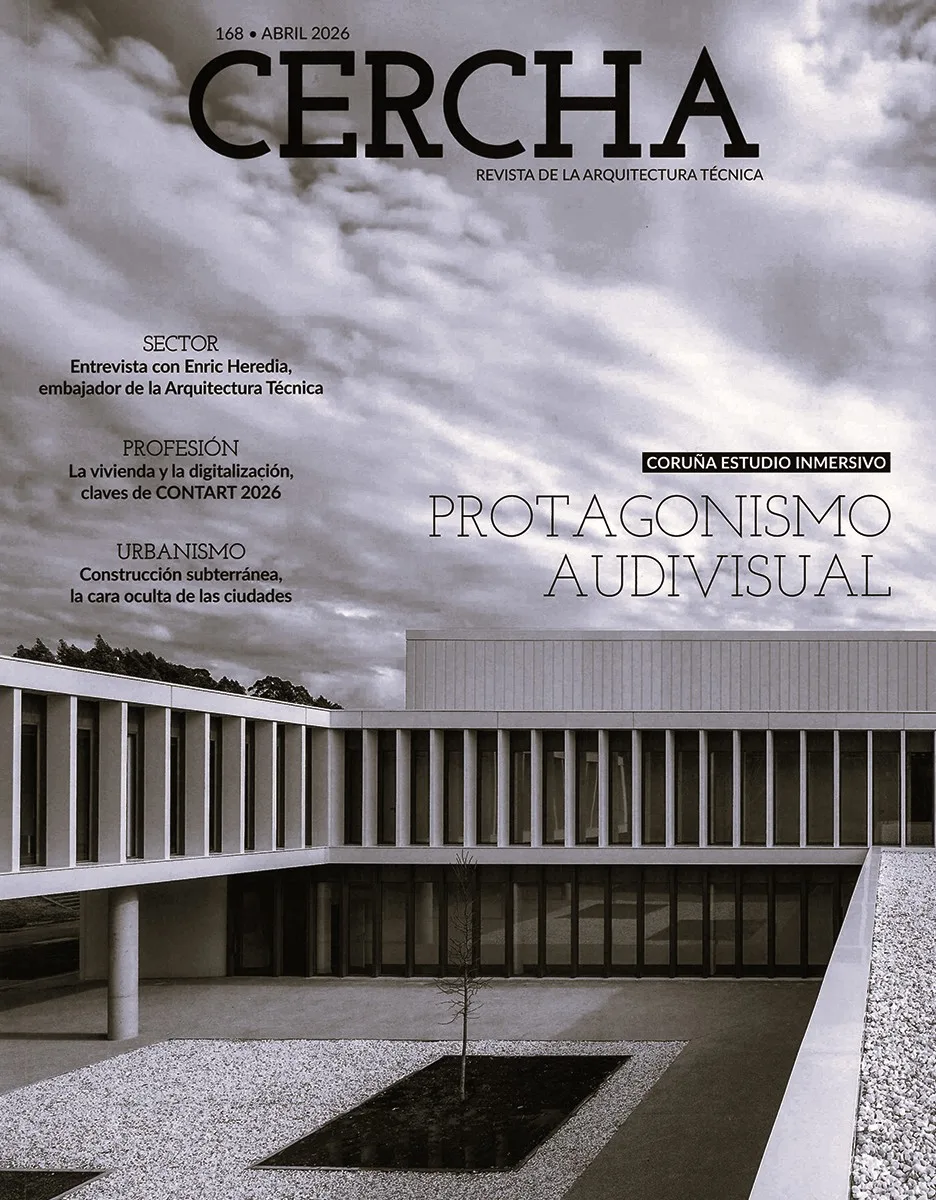
Cercha

Number 168

Diaz Diaz - Publicaciones

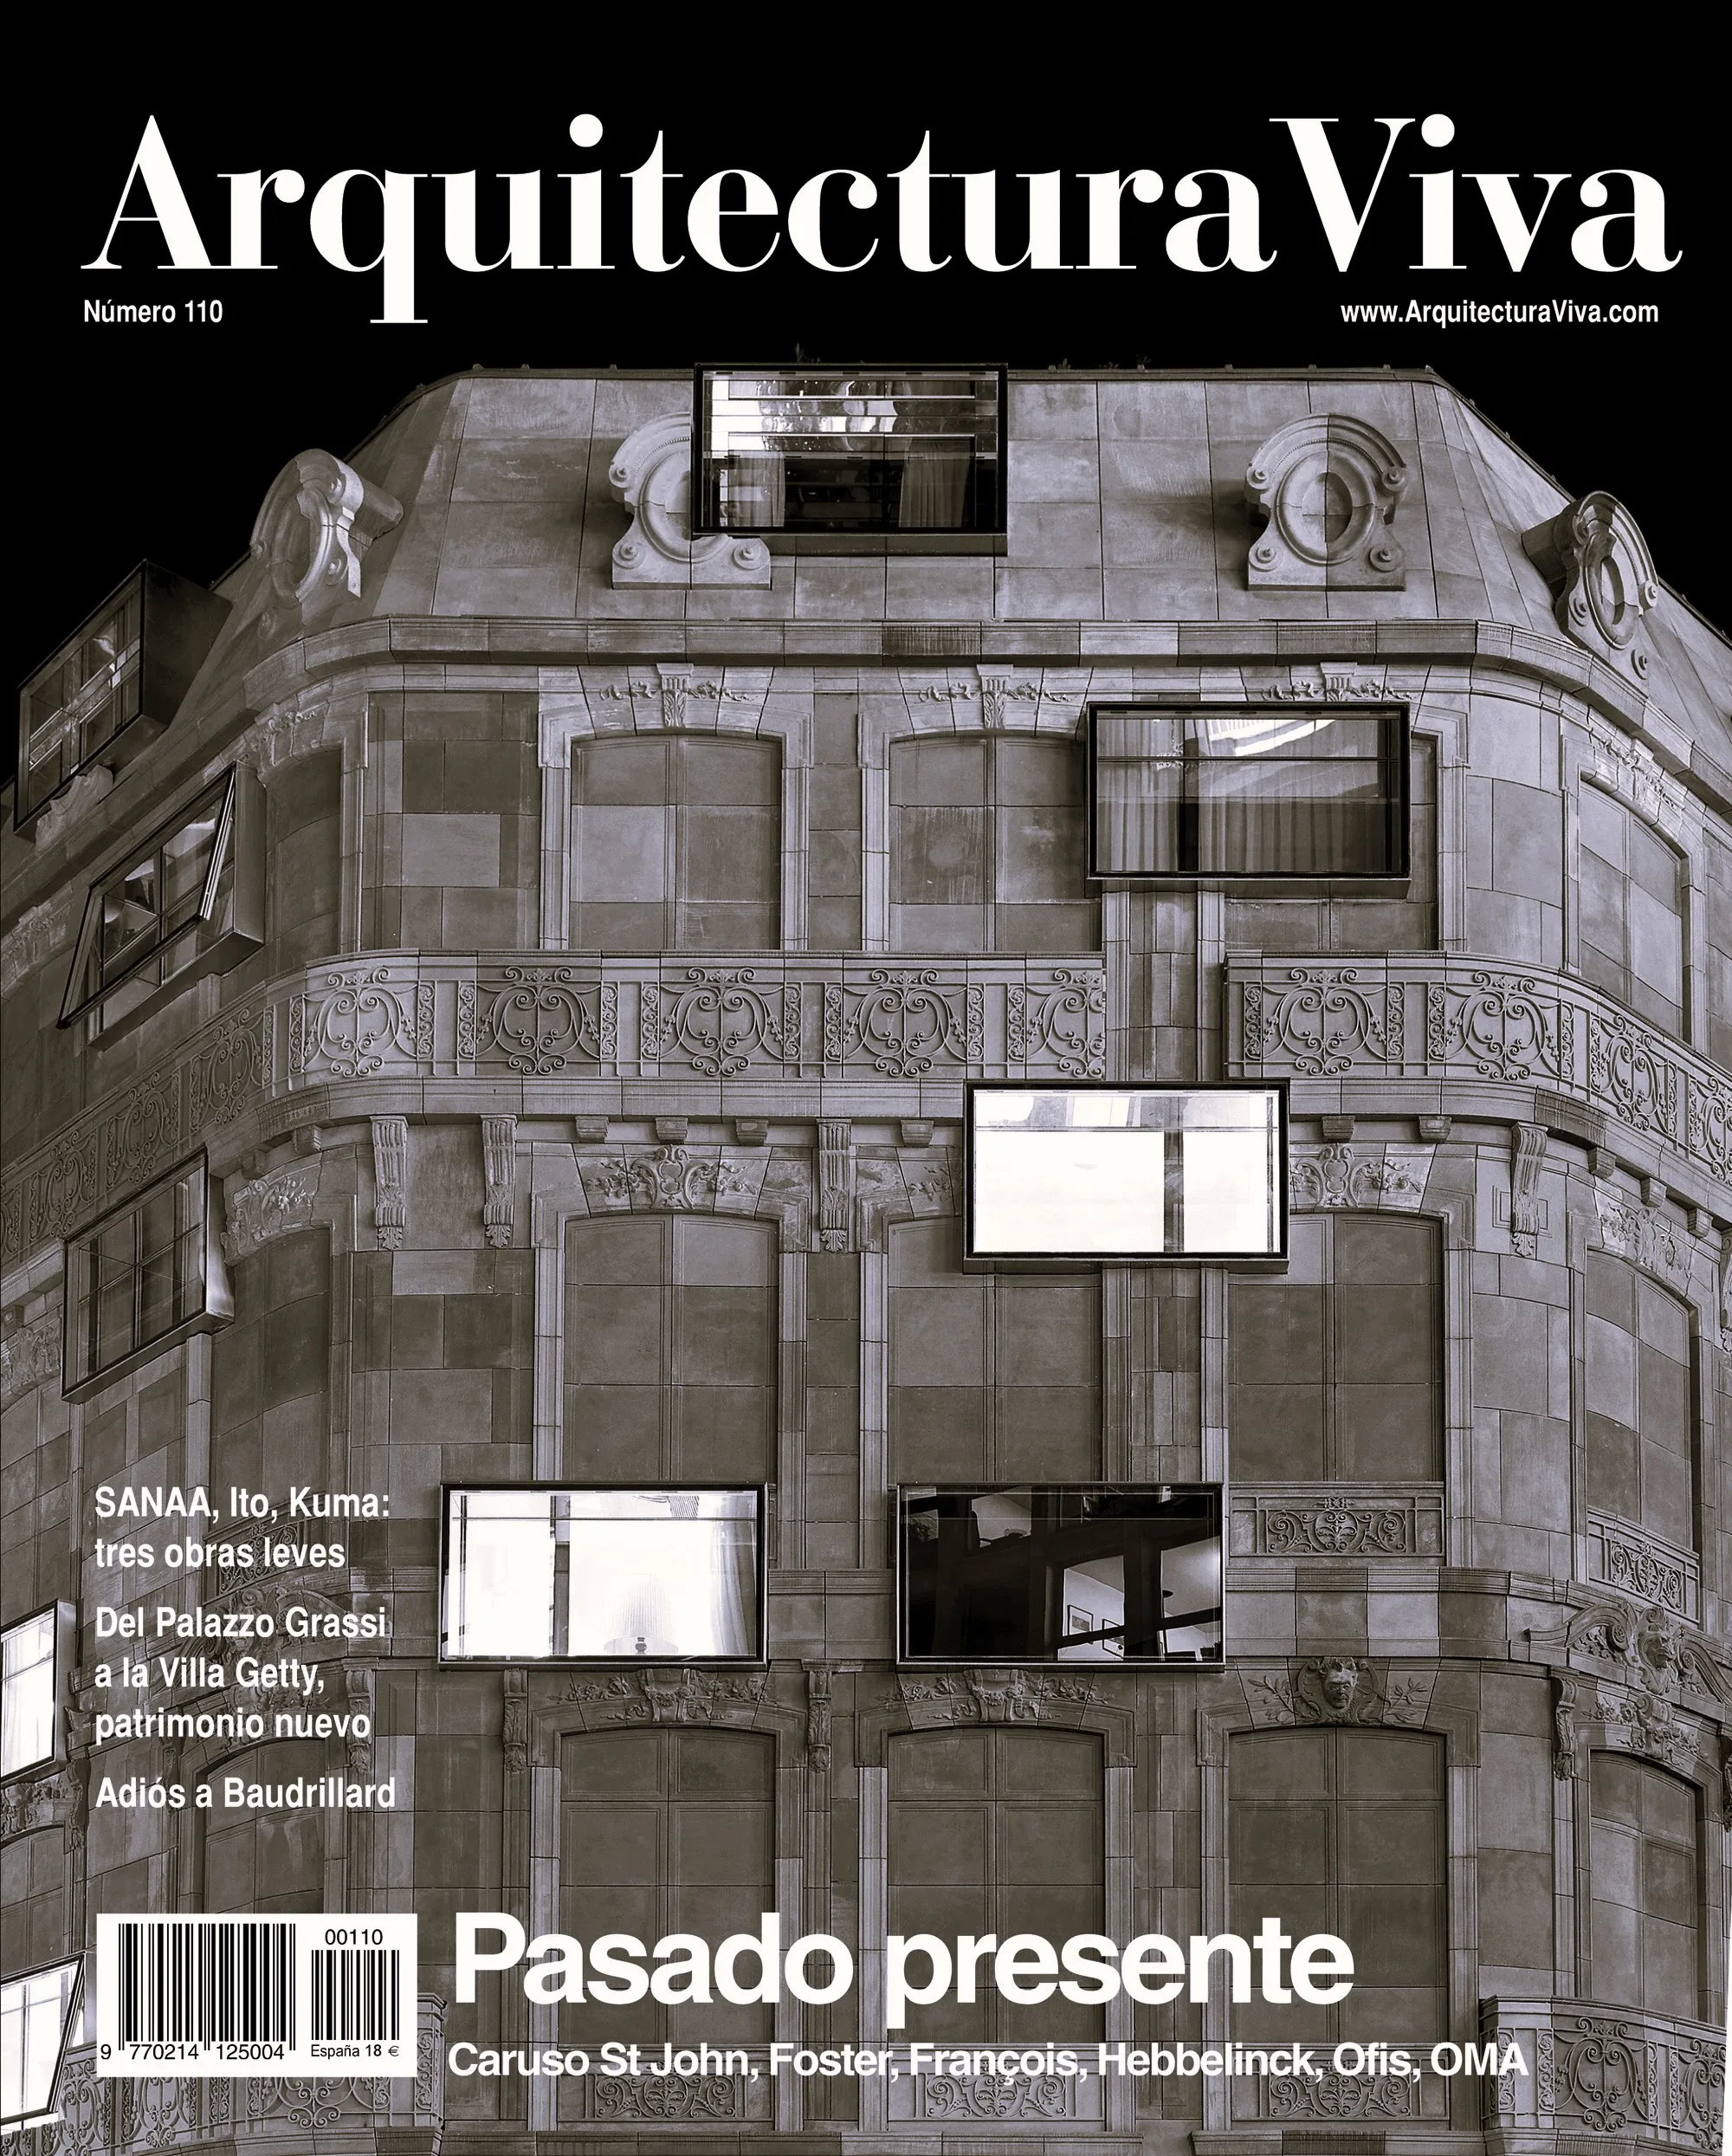
Arquitectura Viva

Number 110

Diaz Diaz - Publicaciones

DETAIL

Number 4