COAATM Project
Renovation of the Official College of Technical Architects of Madrid
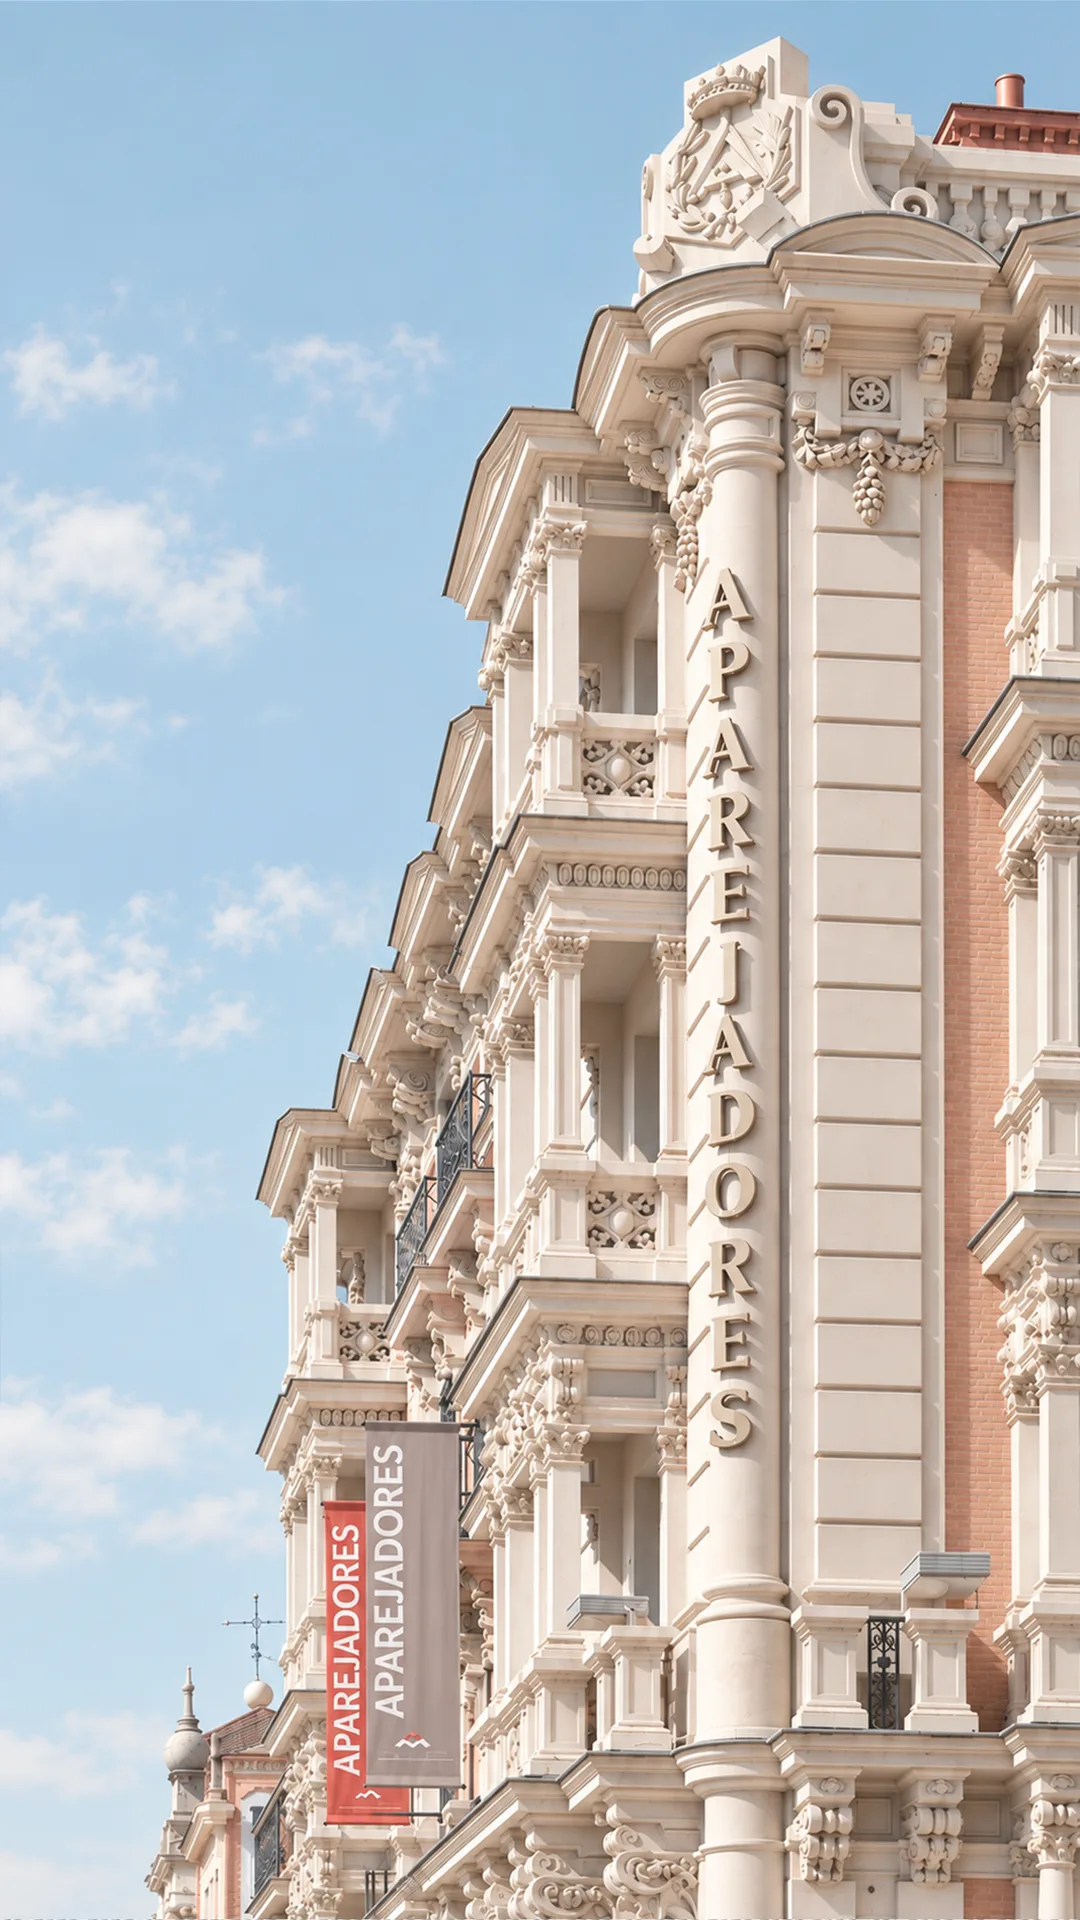
The project for the Official Association of Quantity Surveyors and Technical Architects of Madrid (COAATM), developed in collaboration with Naiara Montero Viar, is based on the rehabilitation and complete interior refurbishment of an early twentieth-century building under full heritage protection, located in central Madrid and adjoining the Convent of the Descalzas Reales.
The rehabilitation was approached through the structural and formal recovery of the building and the enhancement of its architectural value. Originally designed as a residential building, it had gradually been transformed into the Association’s headquarters without ever acquiring a clear administrative typology. The project also sought to provide COAATM with a functional and representative headquarters: a modern administrative centre capable of embodying the institution’s identity and the image it projects to society.
The intervention had to be viable from both a construction and regulatory perspective, providing a feasible and technically robust solution that ensured high construction quality and ease of maintenance, while complying with all applicable regulations, particularly those concerning accessibility, habitability and fire safety.
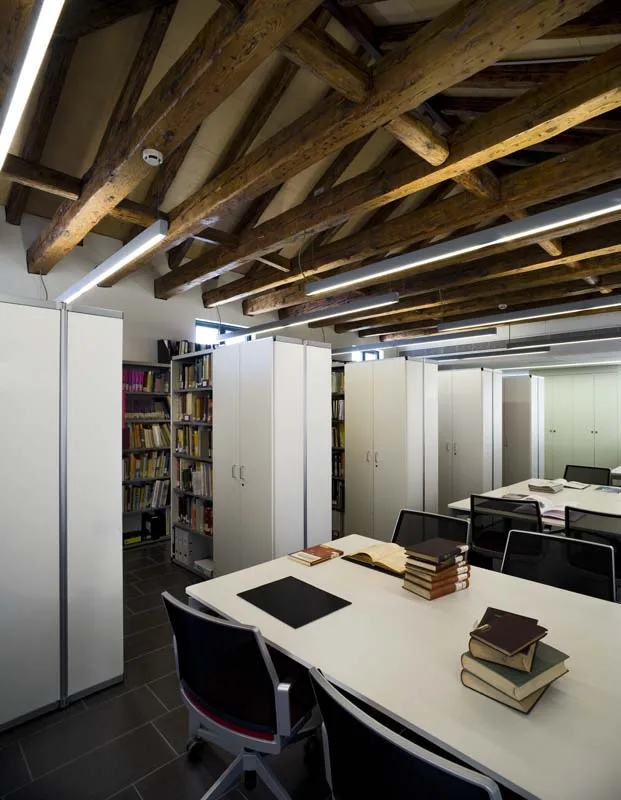
To achieve these objectives, the project established a clear and decisive circulation system that allows the interior of the building to be understood as an integrated whole, creating a unified and versatile space. Toilets and service shafts are vertically concentrated along the long party wall, freeing the remainder of each floor and allowing the creation of open, transparent, flexible and functional spaces.
Info
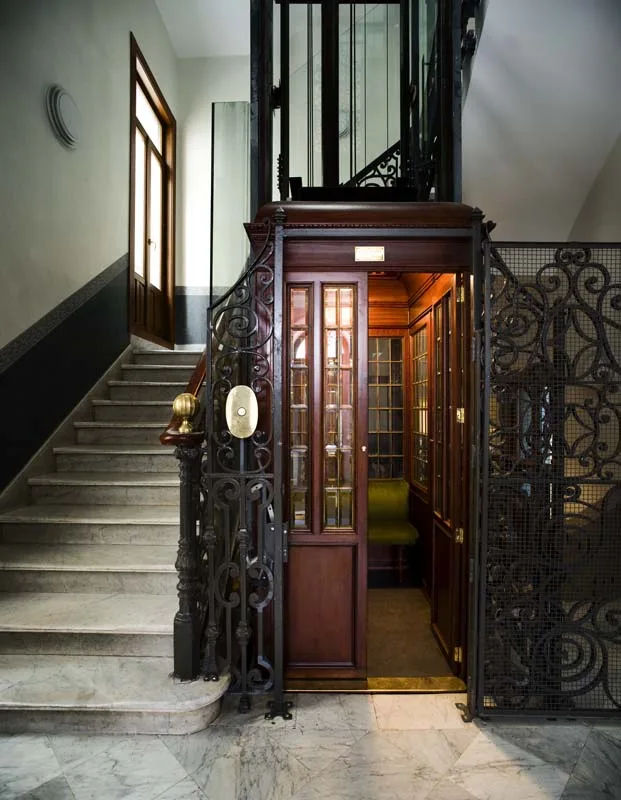
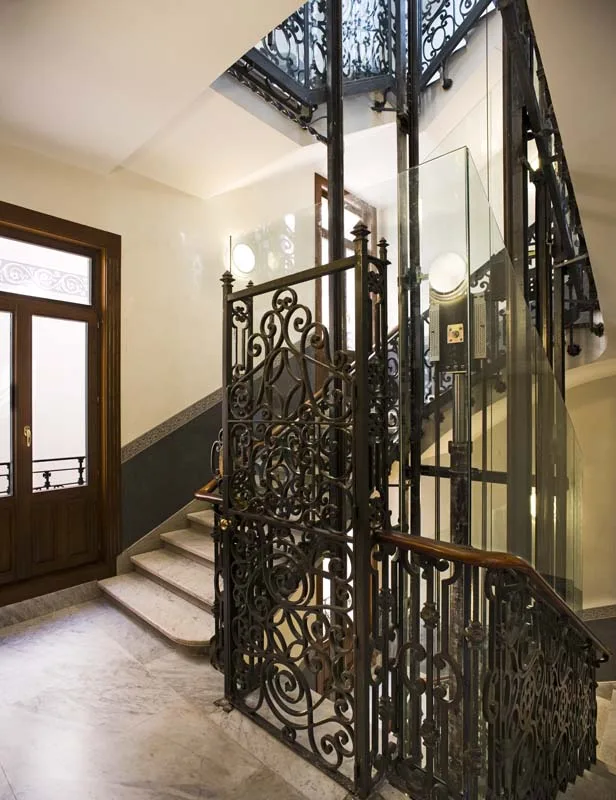
The building is organised around a clearly defined circulation core. The right-hand courtyard was restored to its original configuration and extended down to basement level. A panoramic lift was installed within the courtyard, serving every floor of the building. The position of the new lift within the courtyard, opening towards the rear, made it possible to create a new lift lobby on every level, including the basement and fourth floor. This also provides access to the protected escape staircase, rationalising and unifying the building’s circulation system.
Horizontal circulation on the typical floors follows a circular layout, conceived as a longitudinal space for movement and interaction. It runs through the centre of the building, parallel to the façades and party walls, separating the courtyard core from the open-plan areas occupied by the different departments.
For the new auditorium, a semicircular floor plan was proposed so that it could also function as a main lecture hall. This configuration offers significant advantages for sessions involving audience participation, questions and discussions, giving greater prominence to events while improving comfort for attendees.
LOCATION
Maestro Victoria 3, Madrid
CLIENT
Colegio Oficial de Aparejadores and Arquitectos Técnicos de Madrid
YEAR
2008
ARCHITECTS
Díaz & Díaz Arquitectos, Naiara Montero
TECHNICAL ARCHITECT
Manuel Verdú Pérez and David Villalba Calvo (Apartec Colegiados) | Project Managers: Jorge Stinus and Francisco Varela (3.14 D+A) | MEP Engineering: Pedro Aguilera Reija (Aguilera Ingenieros) | Pathological analysis, structural assessment and quality control: Intemac
COLLABORATORS
Naiara Montero
PHOTOGRAPHER
Ángel Baltanás
CONSTRUCTION COMPANY
Ferrovial