
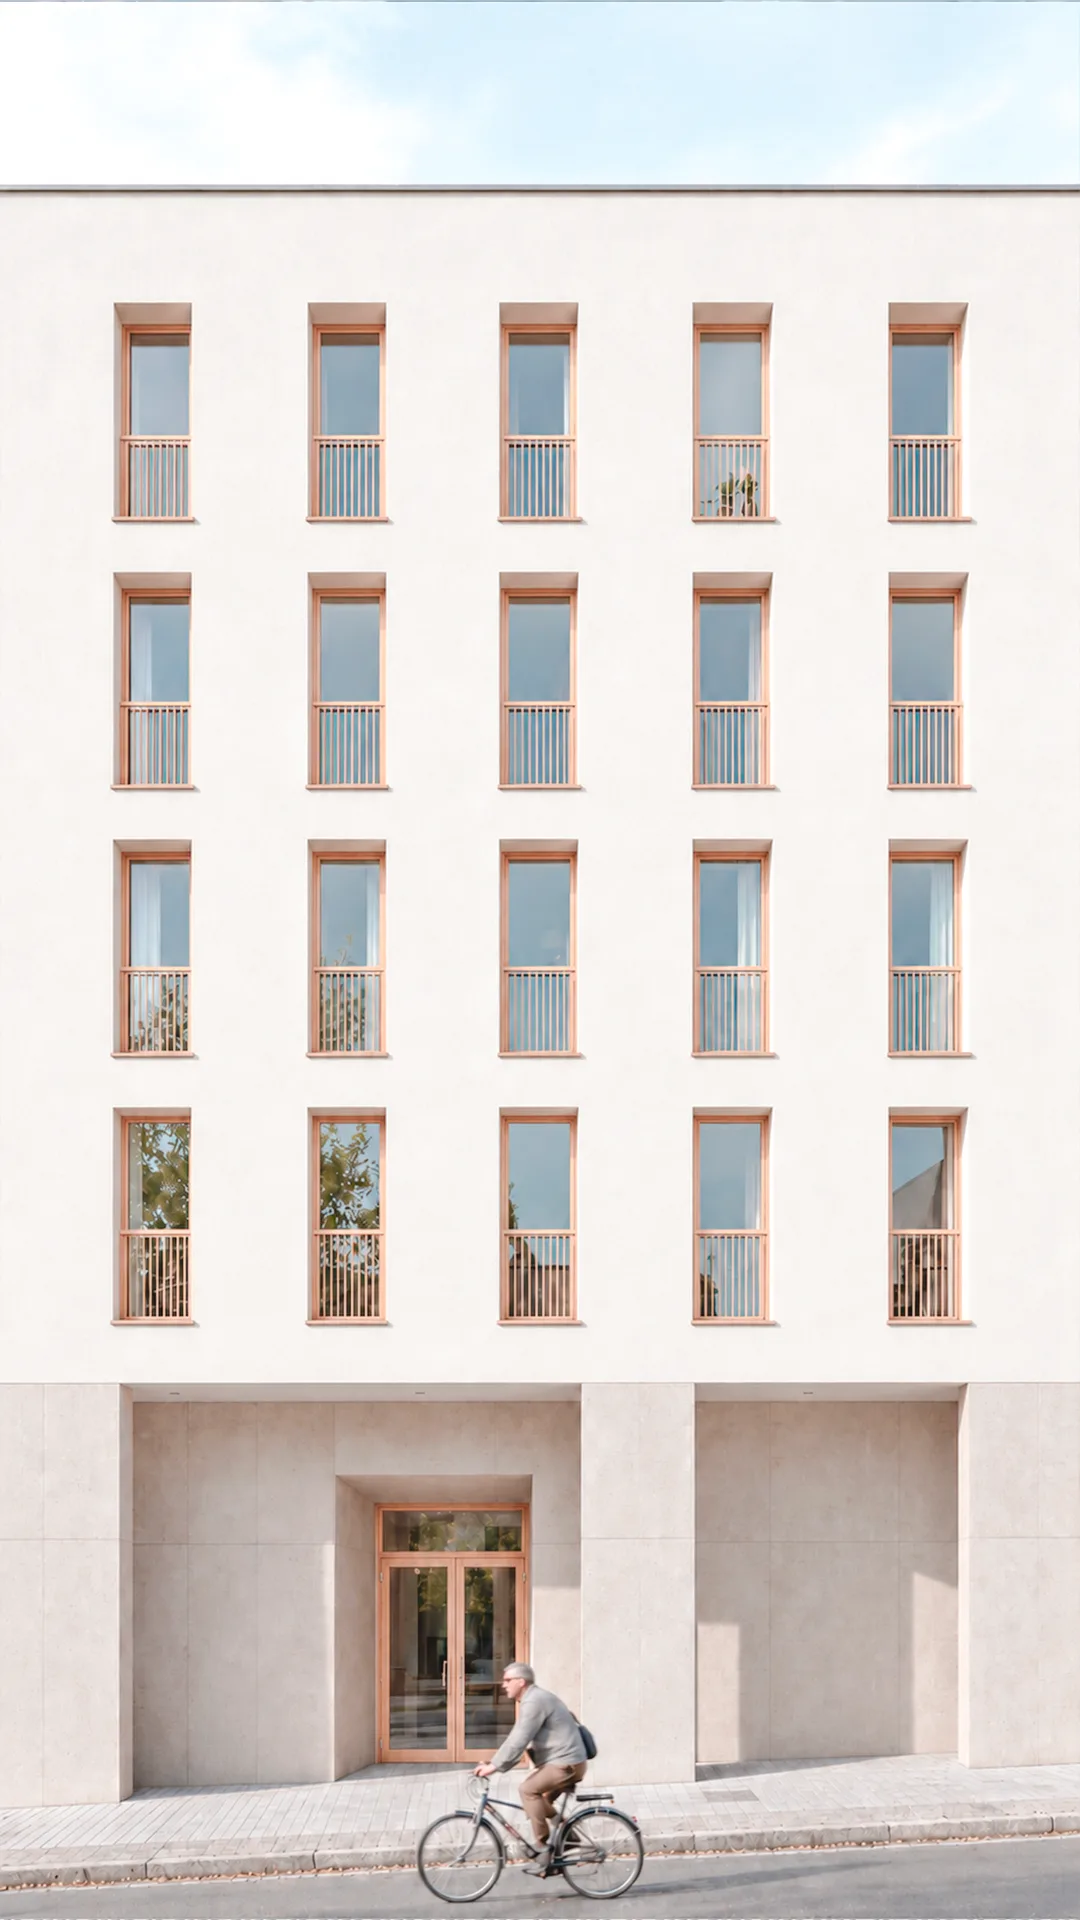
The development is organised into two buildings located on two parallel plots with a significant difference in level. The proposal adapts to this topography while minimising intervention in the terrain, breaking the buildings down into different volumes that progressively respond to the existing slope. This allows for a more natural integration with the site and contributes to a coherent overall image that is closely connected to its surroundings.
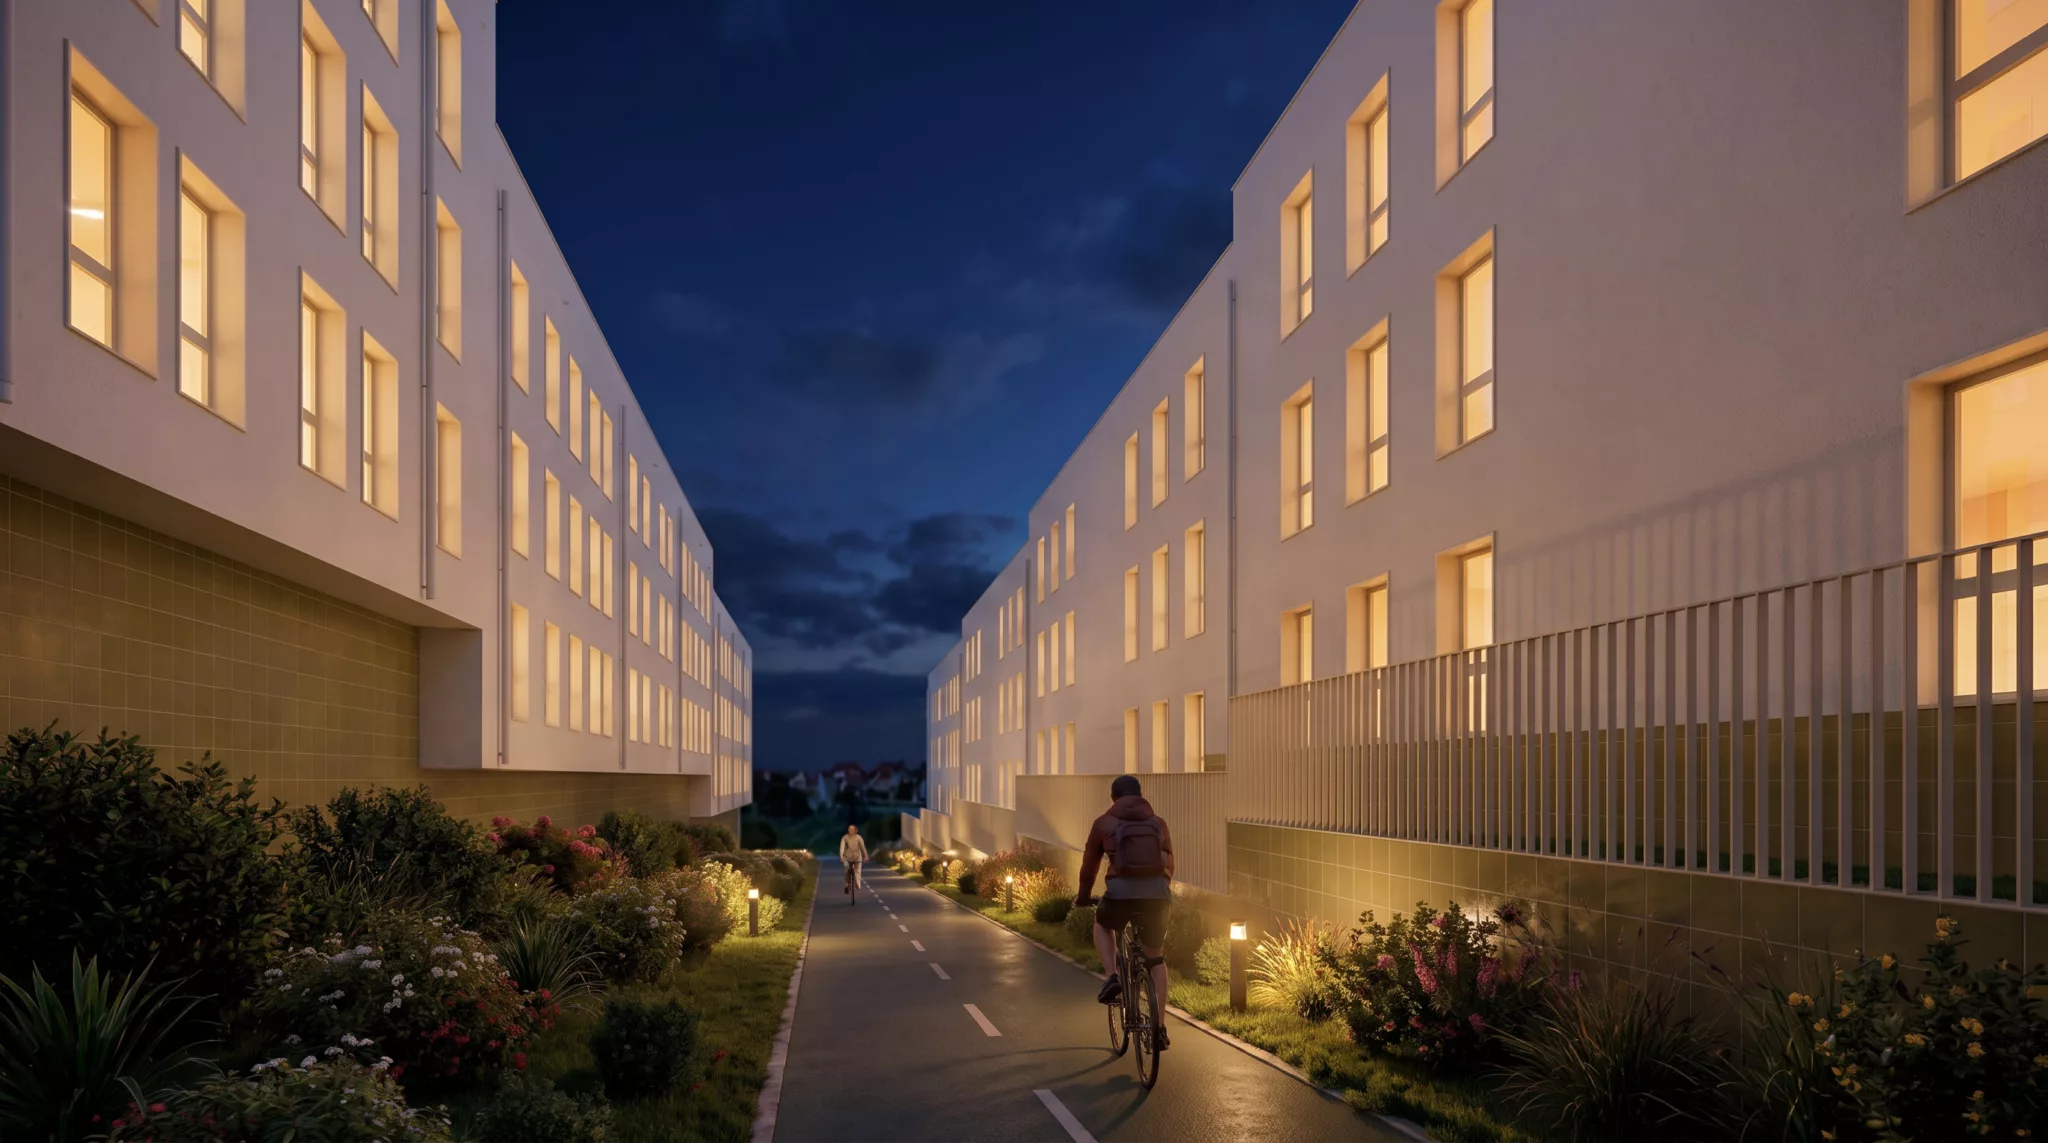
Both buildings are also linked to a pedestrian and cycle route accompanied by landscaped areas running alongside the plots. This route helps connect the development with the rest of the Navia neighbourhood, reinforcing its urban character and its integration into the city’s network of public spaces.
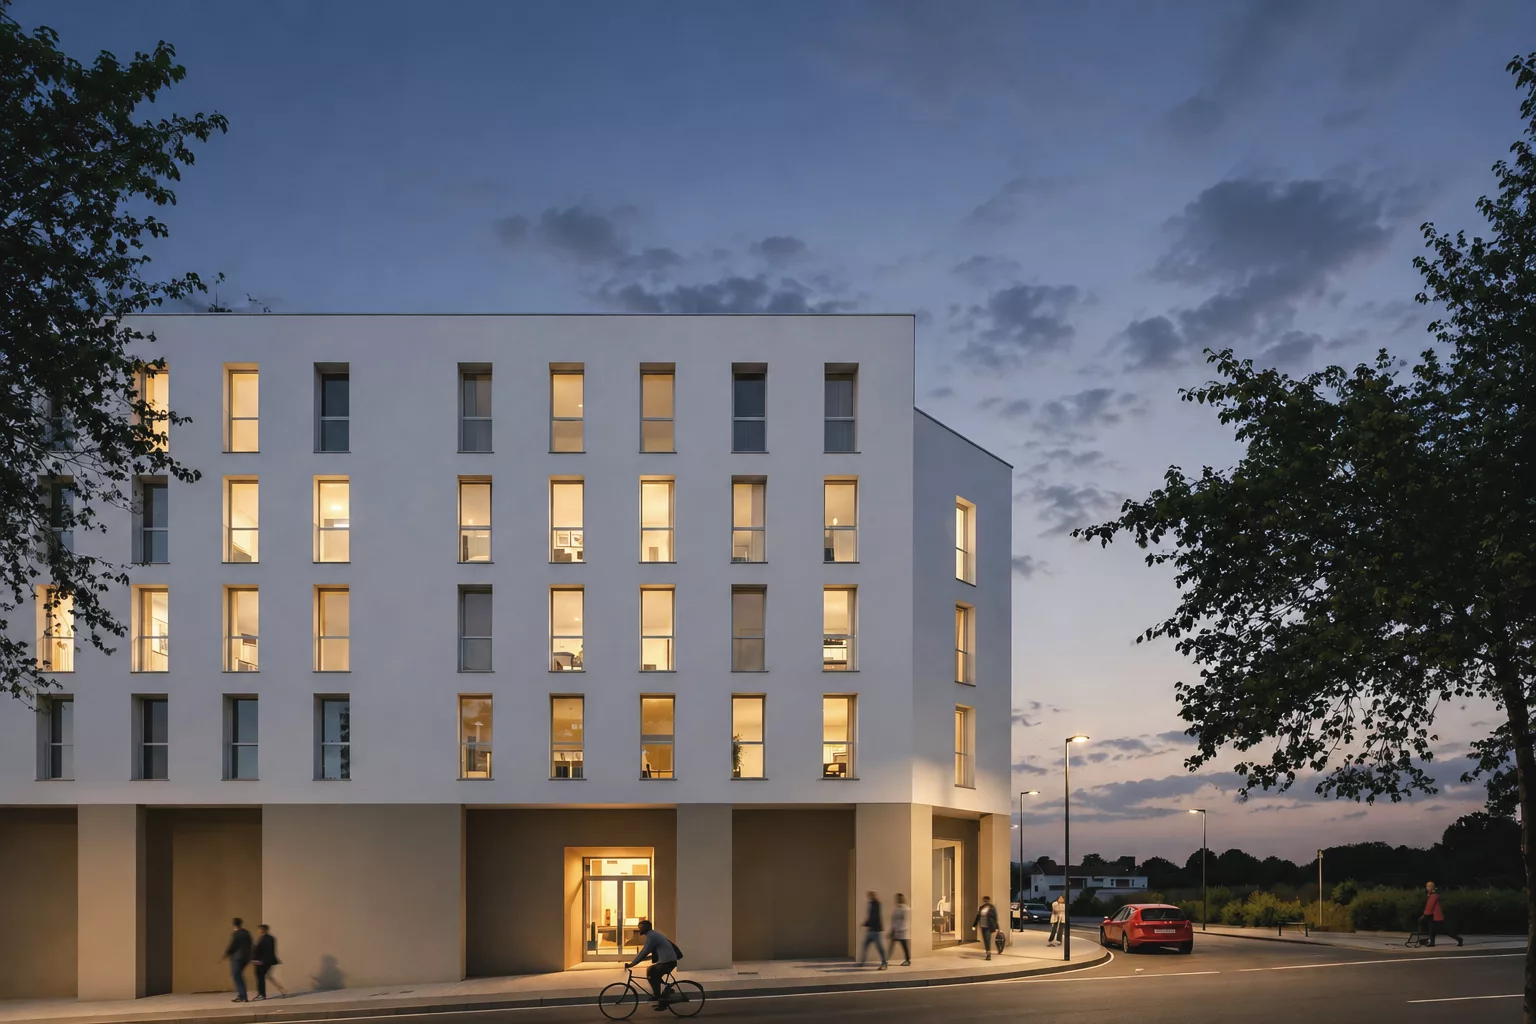
The first building has a rectangular floor plan and consists of a ground floor, three upper floors and an attic level. The second block, also rectangular in plan, comprises a ground floor and two upper storeys. Together, the two buildings accommodate the 73 dwellings and all their associated services, including storage rooms, garages and building service areas.
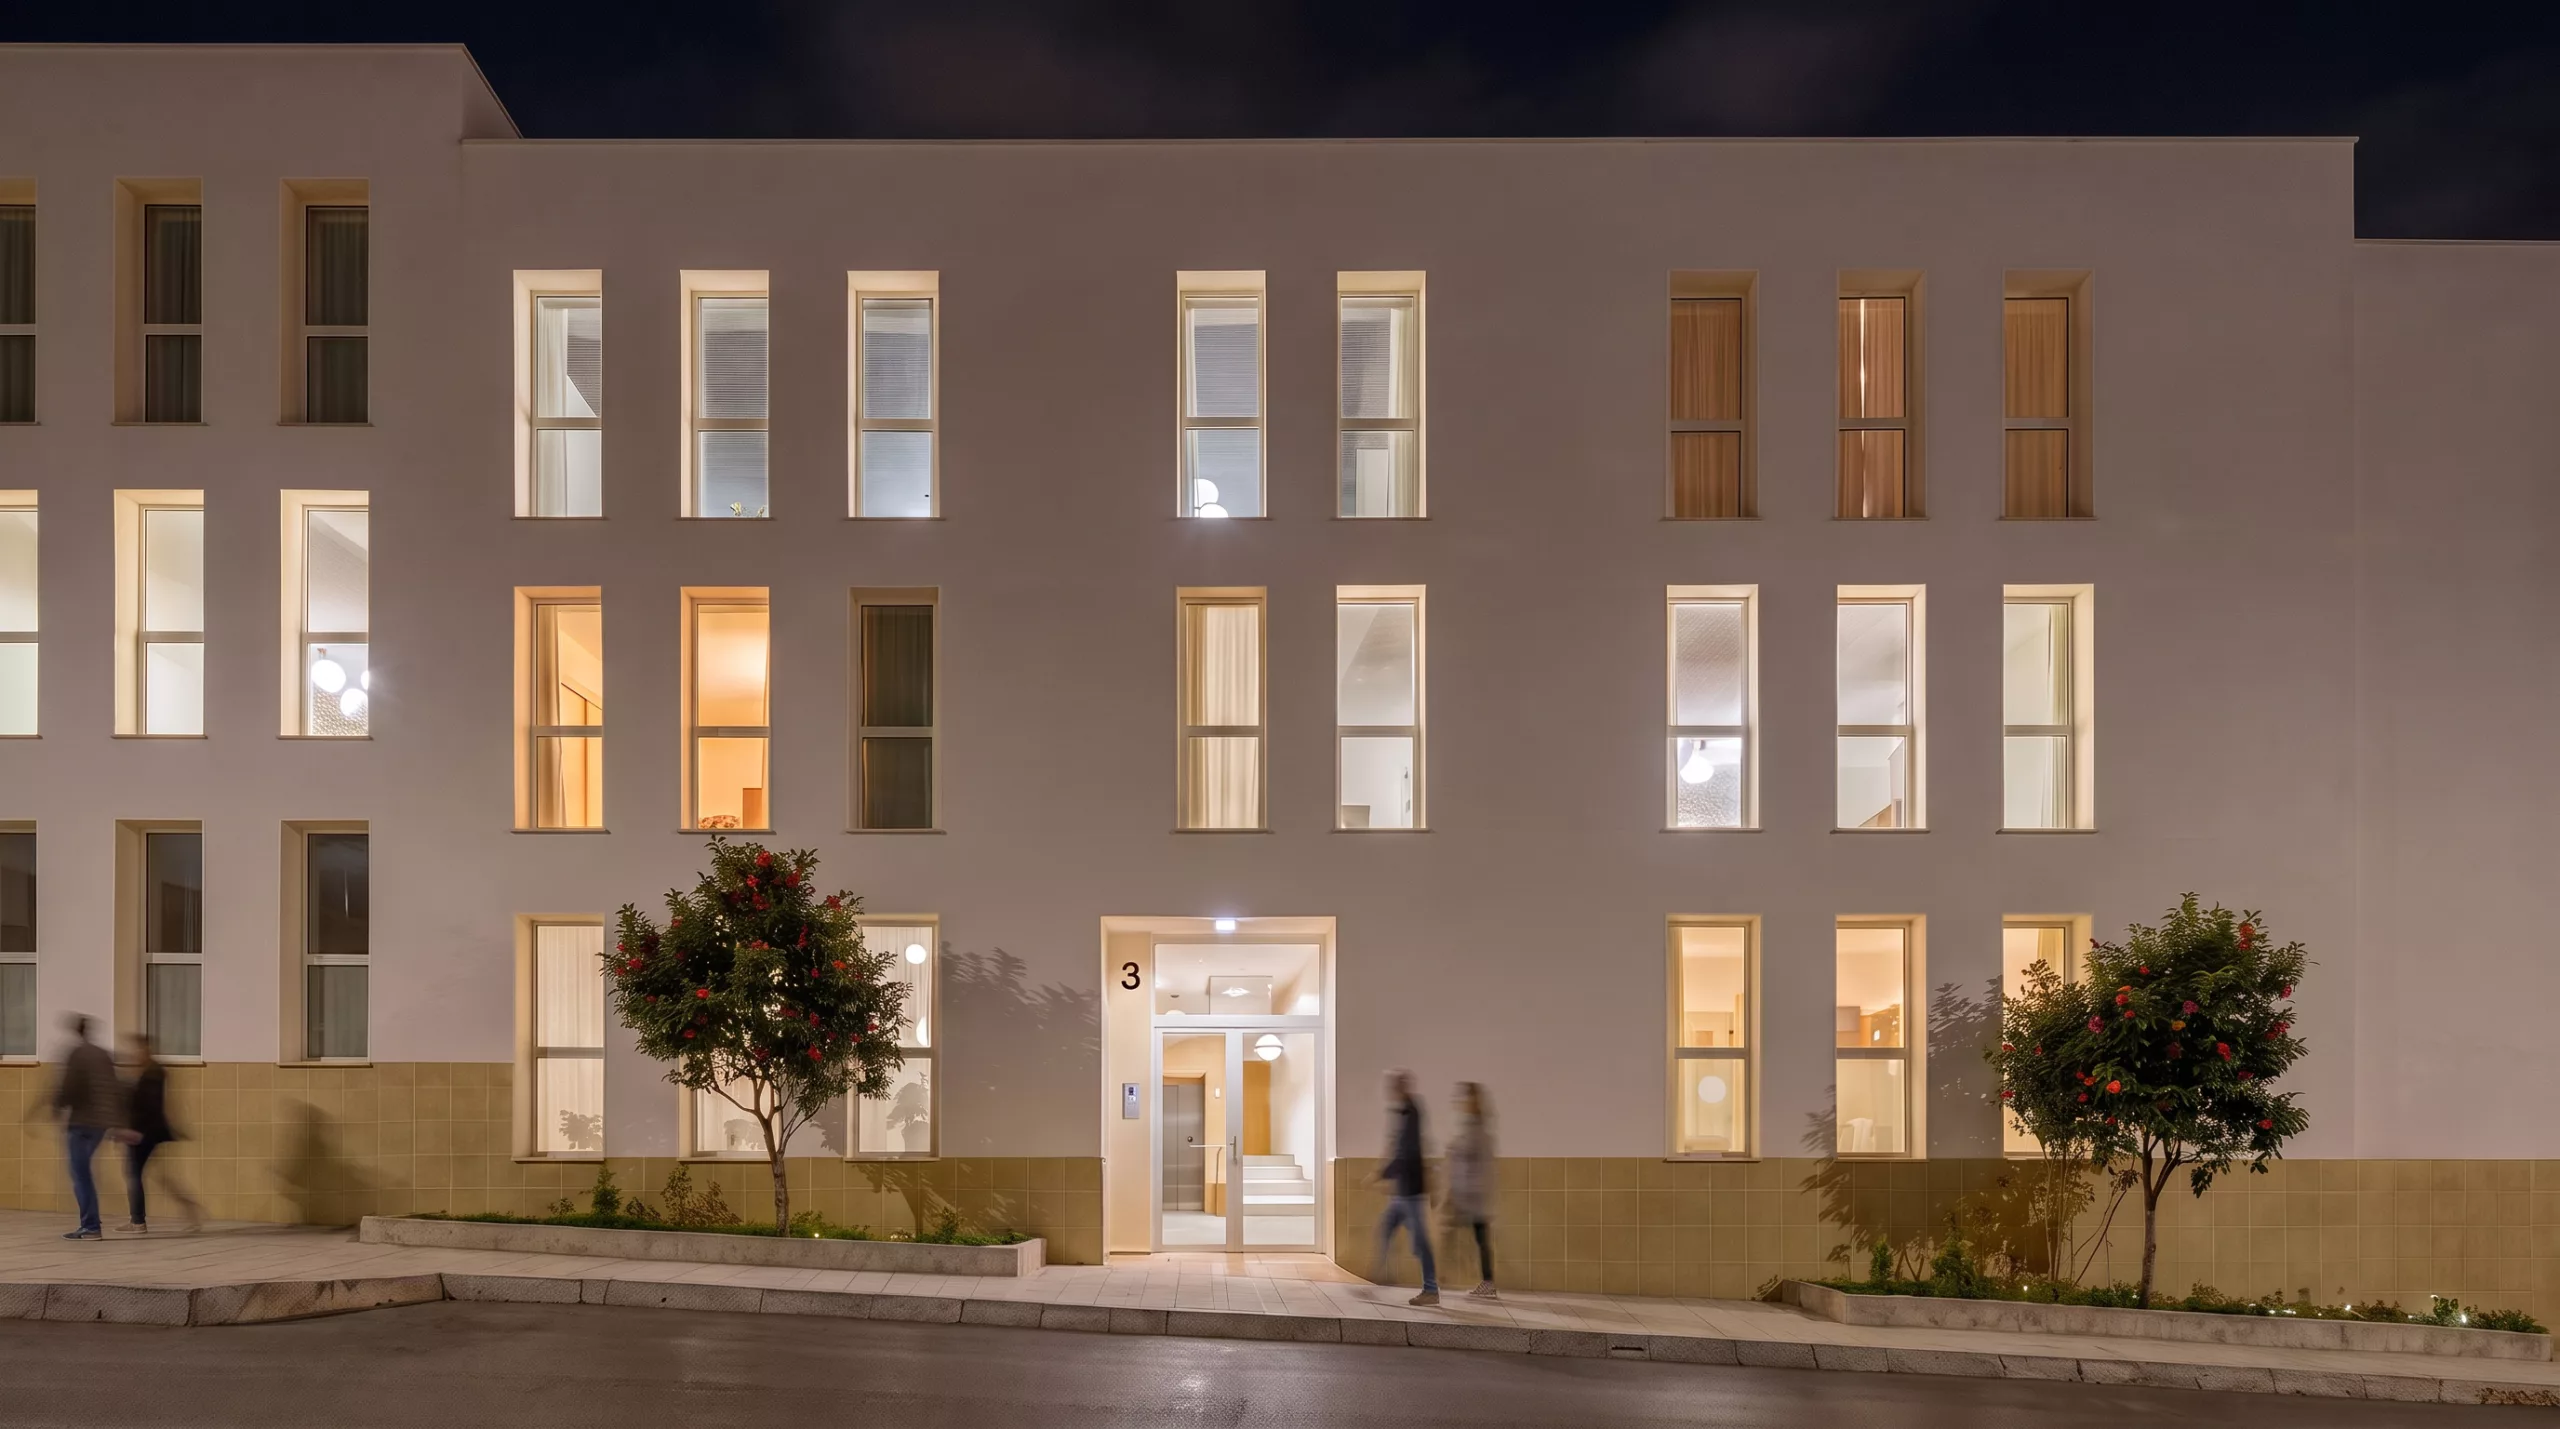
The proposal adopts an efficient, sustainable construction model that is easy to build and requires limited maintenance. The volumes are compact and restrained, maintaining an appropriate relationship with the heights and proportions of the surrounding buildings. The ordered arrangement of openings ensures suitable conditions of natural daylight and ventilation while optimising construction costs and processes.
In terms of the building envelope and finishes, the project proposes a solution that improves thermal performance and facilitates long-term maintenance, using durable, low-maintenance materials that contribute to the overall longevity of the development.
From a visual perspective, the proposal seeks to establish a harmonious relationship between the two blocks and their surroundings through an ordered composition and a coherent architectural language. The controlled use of colour introduces warmth and gives the development a more approachable character, creating a balanced contrast with the urban and structural elements of the context. The clear organisation of the façades and their openings also contributes to improving the overall perception of the complex while ensuring appropriate levels of natural daylight within the interiors.
Overall, the proposal responds to the existing topographical and urban conditions through compact, functional and low-maintenance architecture, integrated into the network of public spaces and pedestrian and cycle routes of the neighbourhood, while providing high-quality, efficient and adaptable housing for its future residents.
To provide the best experiences, we use technologies like cookies to store and/or access device information. Consenting to these technologies will allow us to process data such as browsing behaviour or unique IDs on this site. Not consenting or withdrawing consent may adversely affect certain features and functions.