
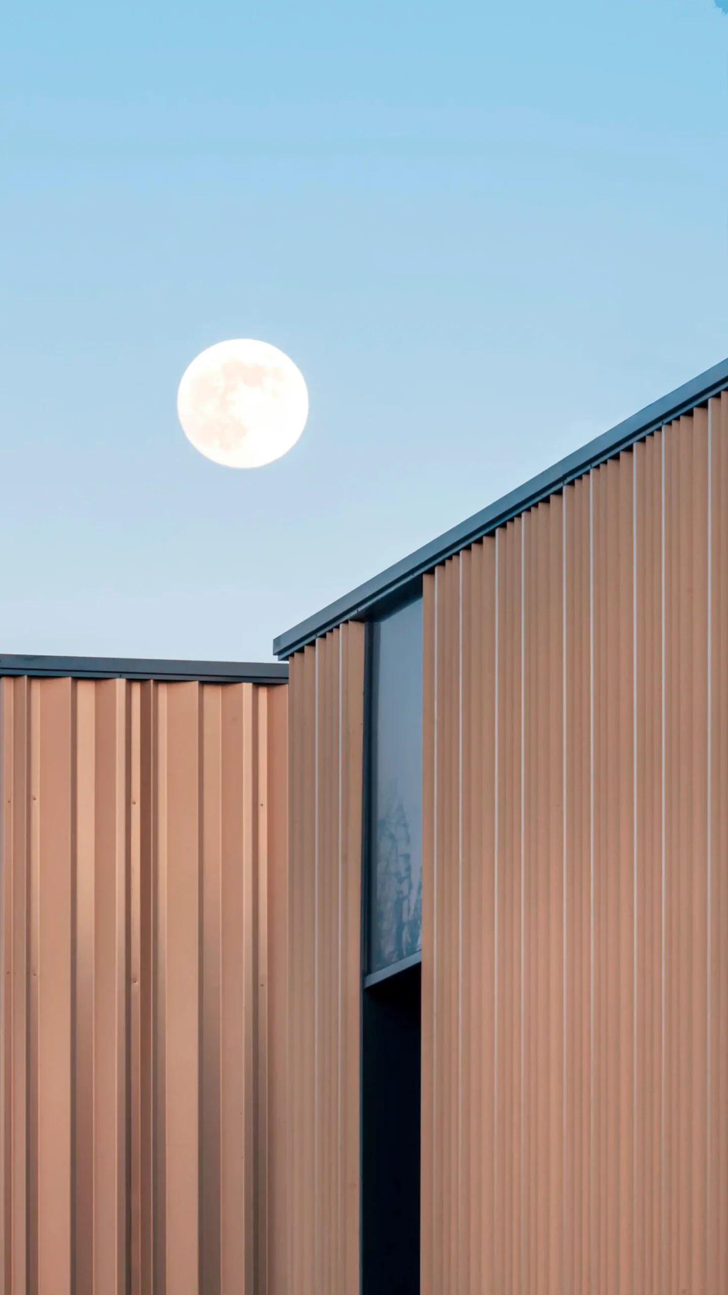
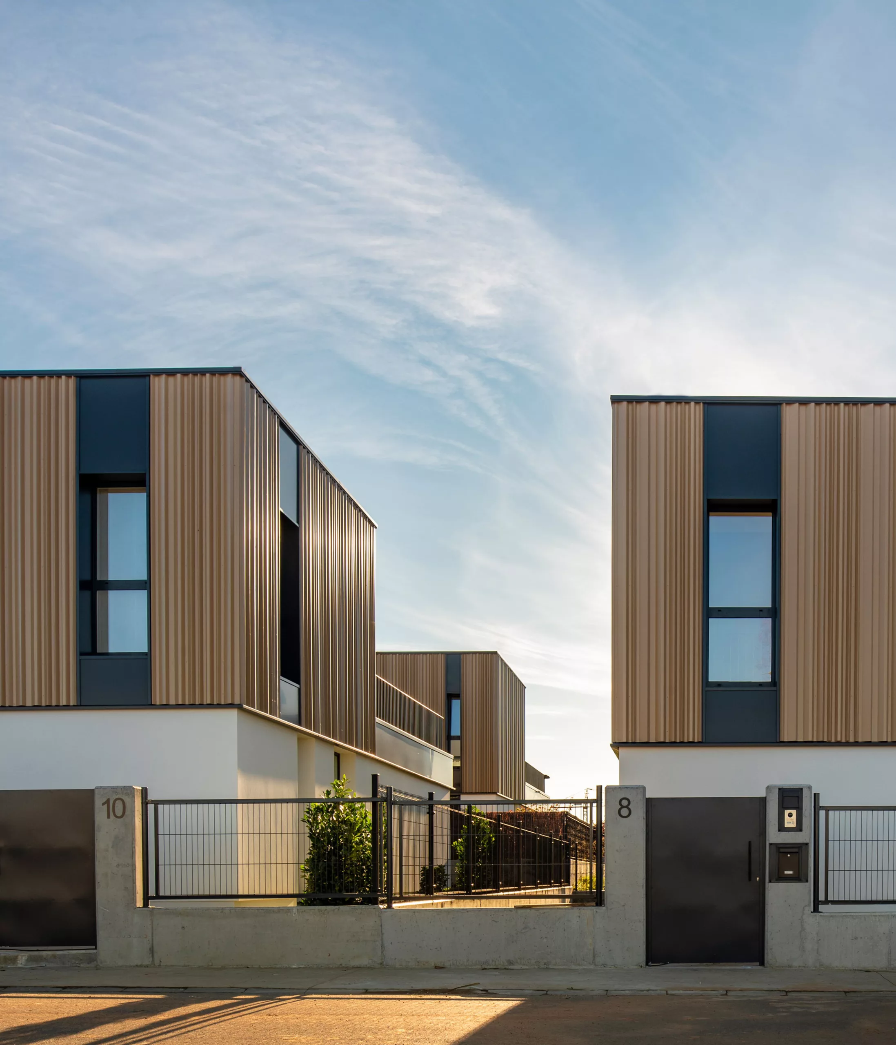
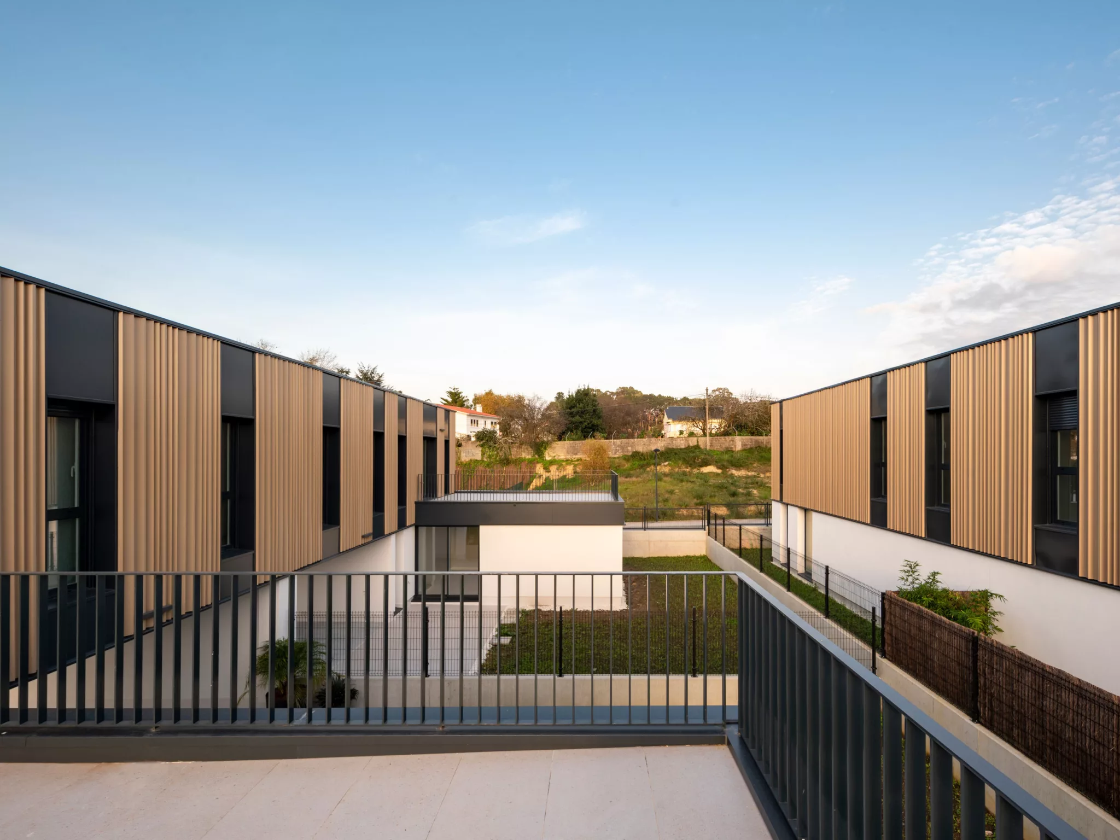
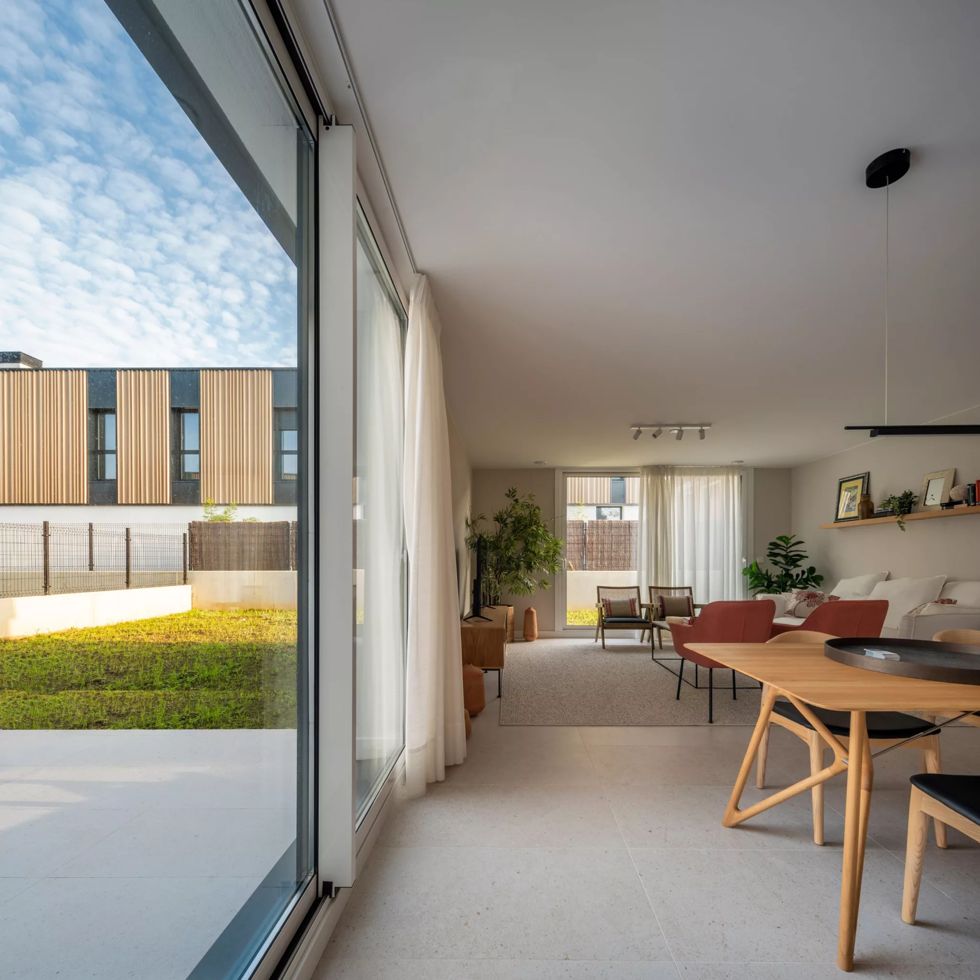
Located near the Oleiros Golf Course, this residential development consists of eight semi-detached single-family homes, arranged so that each pair is aligned with the access road while adapting to the natural slope of the site.
The project proposes a contemporary and sustainable design that responds to the existing topographical and regulatory constraints while optimising the use of space.
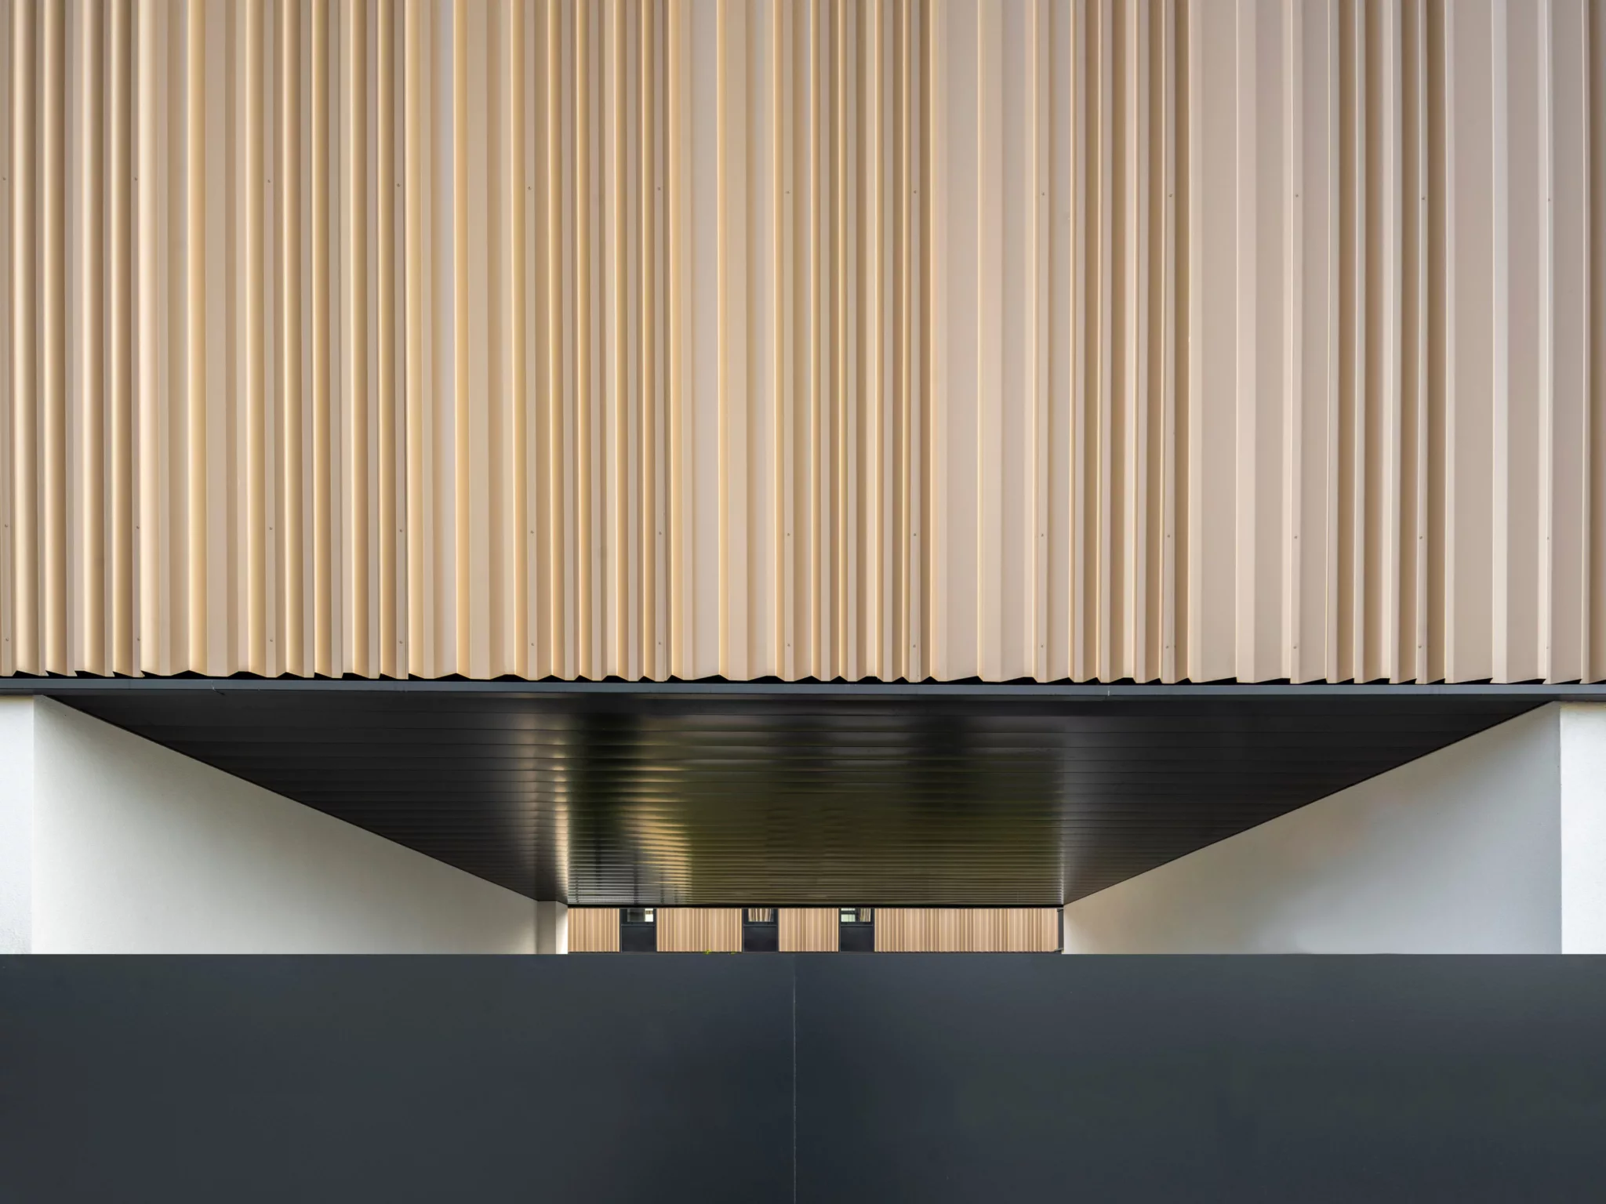
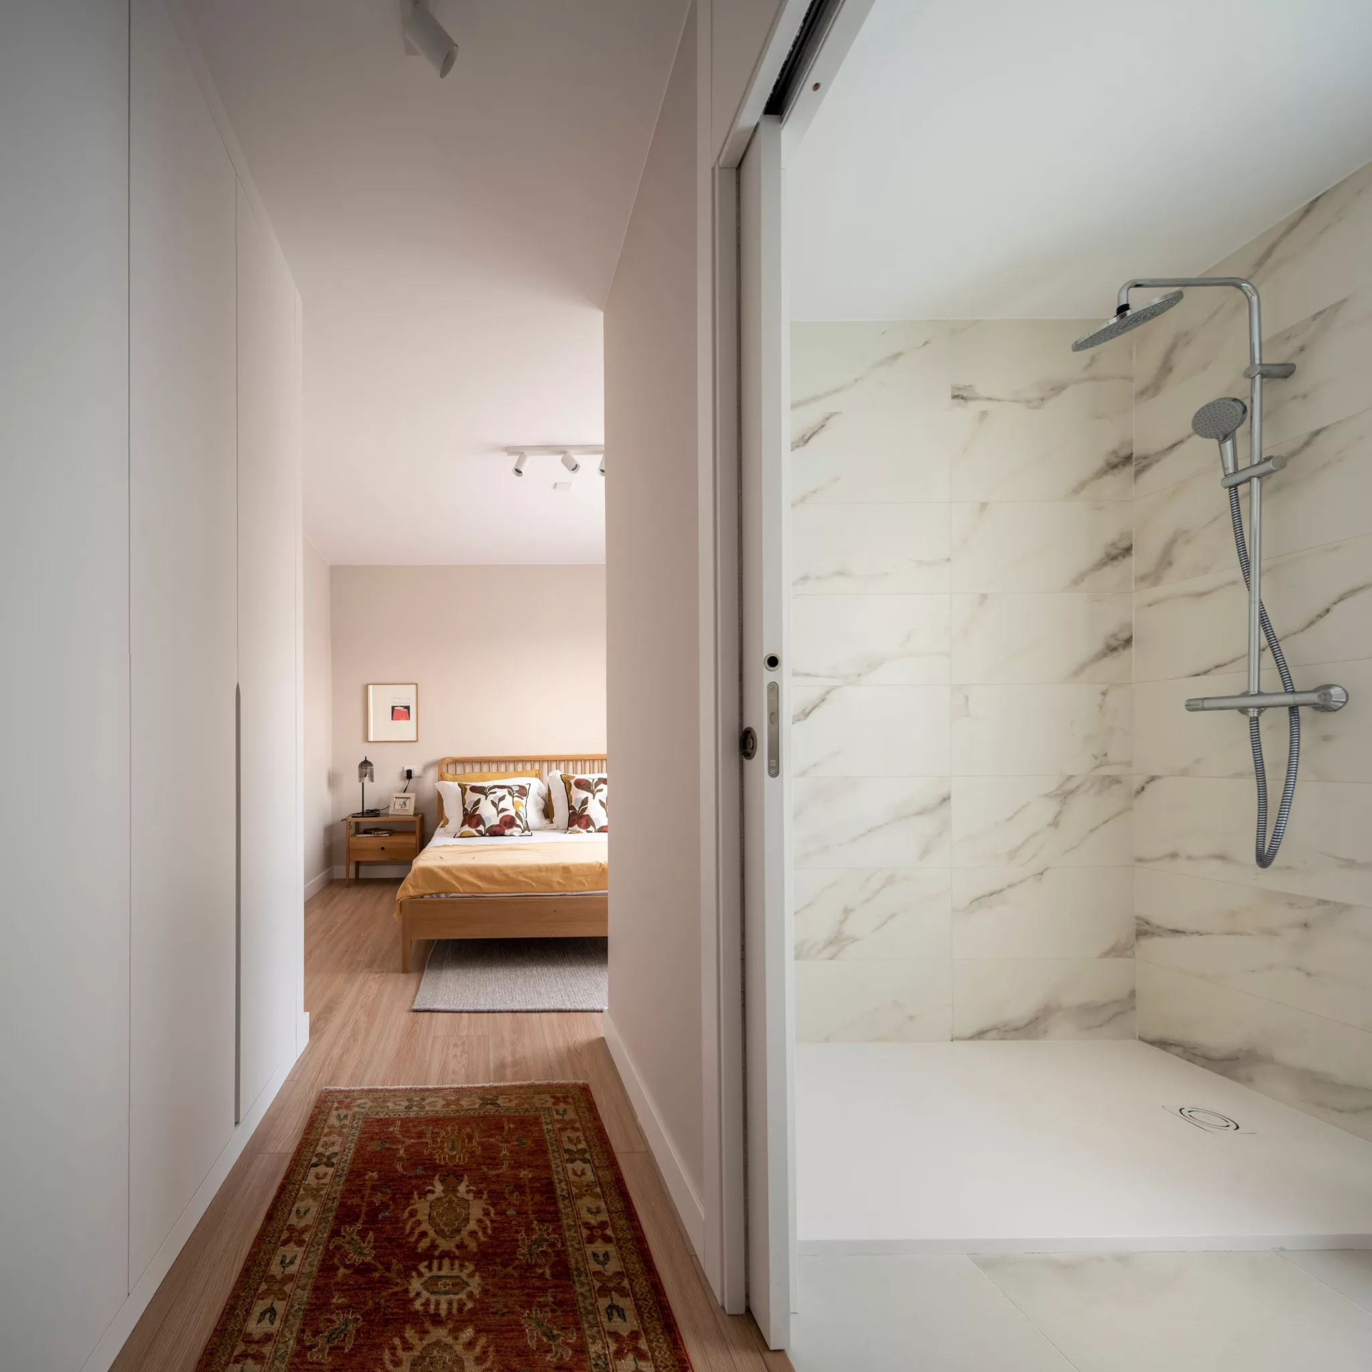
Each dwelling is organised over two floors: the ground floor accommodates the shared living areas, while the upper floor contains the more private spaces. The façades combine textured concrete elements on the ground floor with aluminium finishes on the upper level, creating a contemporary contrast between both materials.
Sustainability is a central aspect of the project. The dwellings incorporate high-performance thermal and acoustic insulation systems, together with an efficient ventilation system with heat recovery. Each home also includes space for two parking spaces and landscaped areas that complement the functional design and reinforce its relationship with the surrounding environment.
The project stands out not only for its architectural design, but also for its commitment to comfort and quality of life for its future residents. The use of local materials and an approach focused on habitability, energy efficiency and durability make these dwellings a carefully integrated addition to the residential landscape of the area.

To provide the best experiences, we use technologies like cookies to store and/or access device information. Consenting to these technologies will allow us to process data such as browsing behaviour or unique IDs on this site. Not consenting or withdrawing consent may adversely affect certain features and functions.