
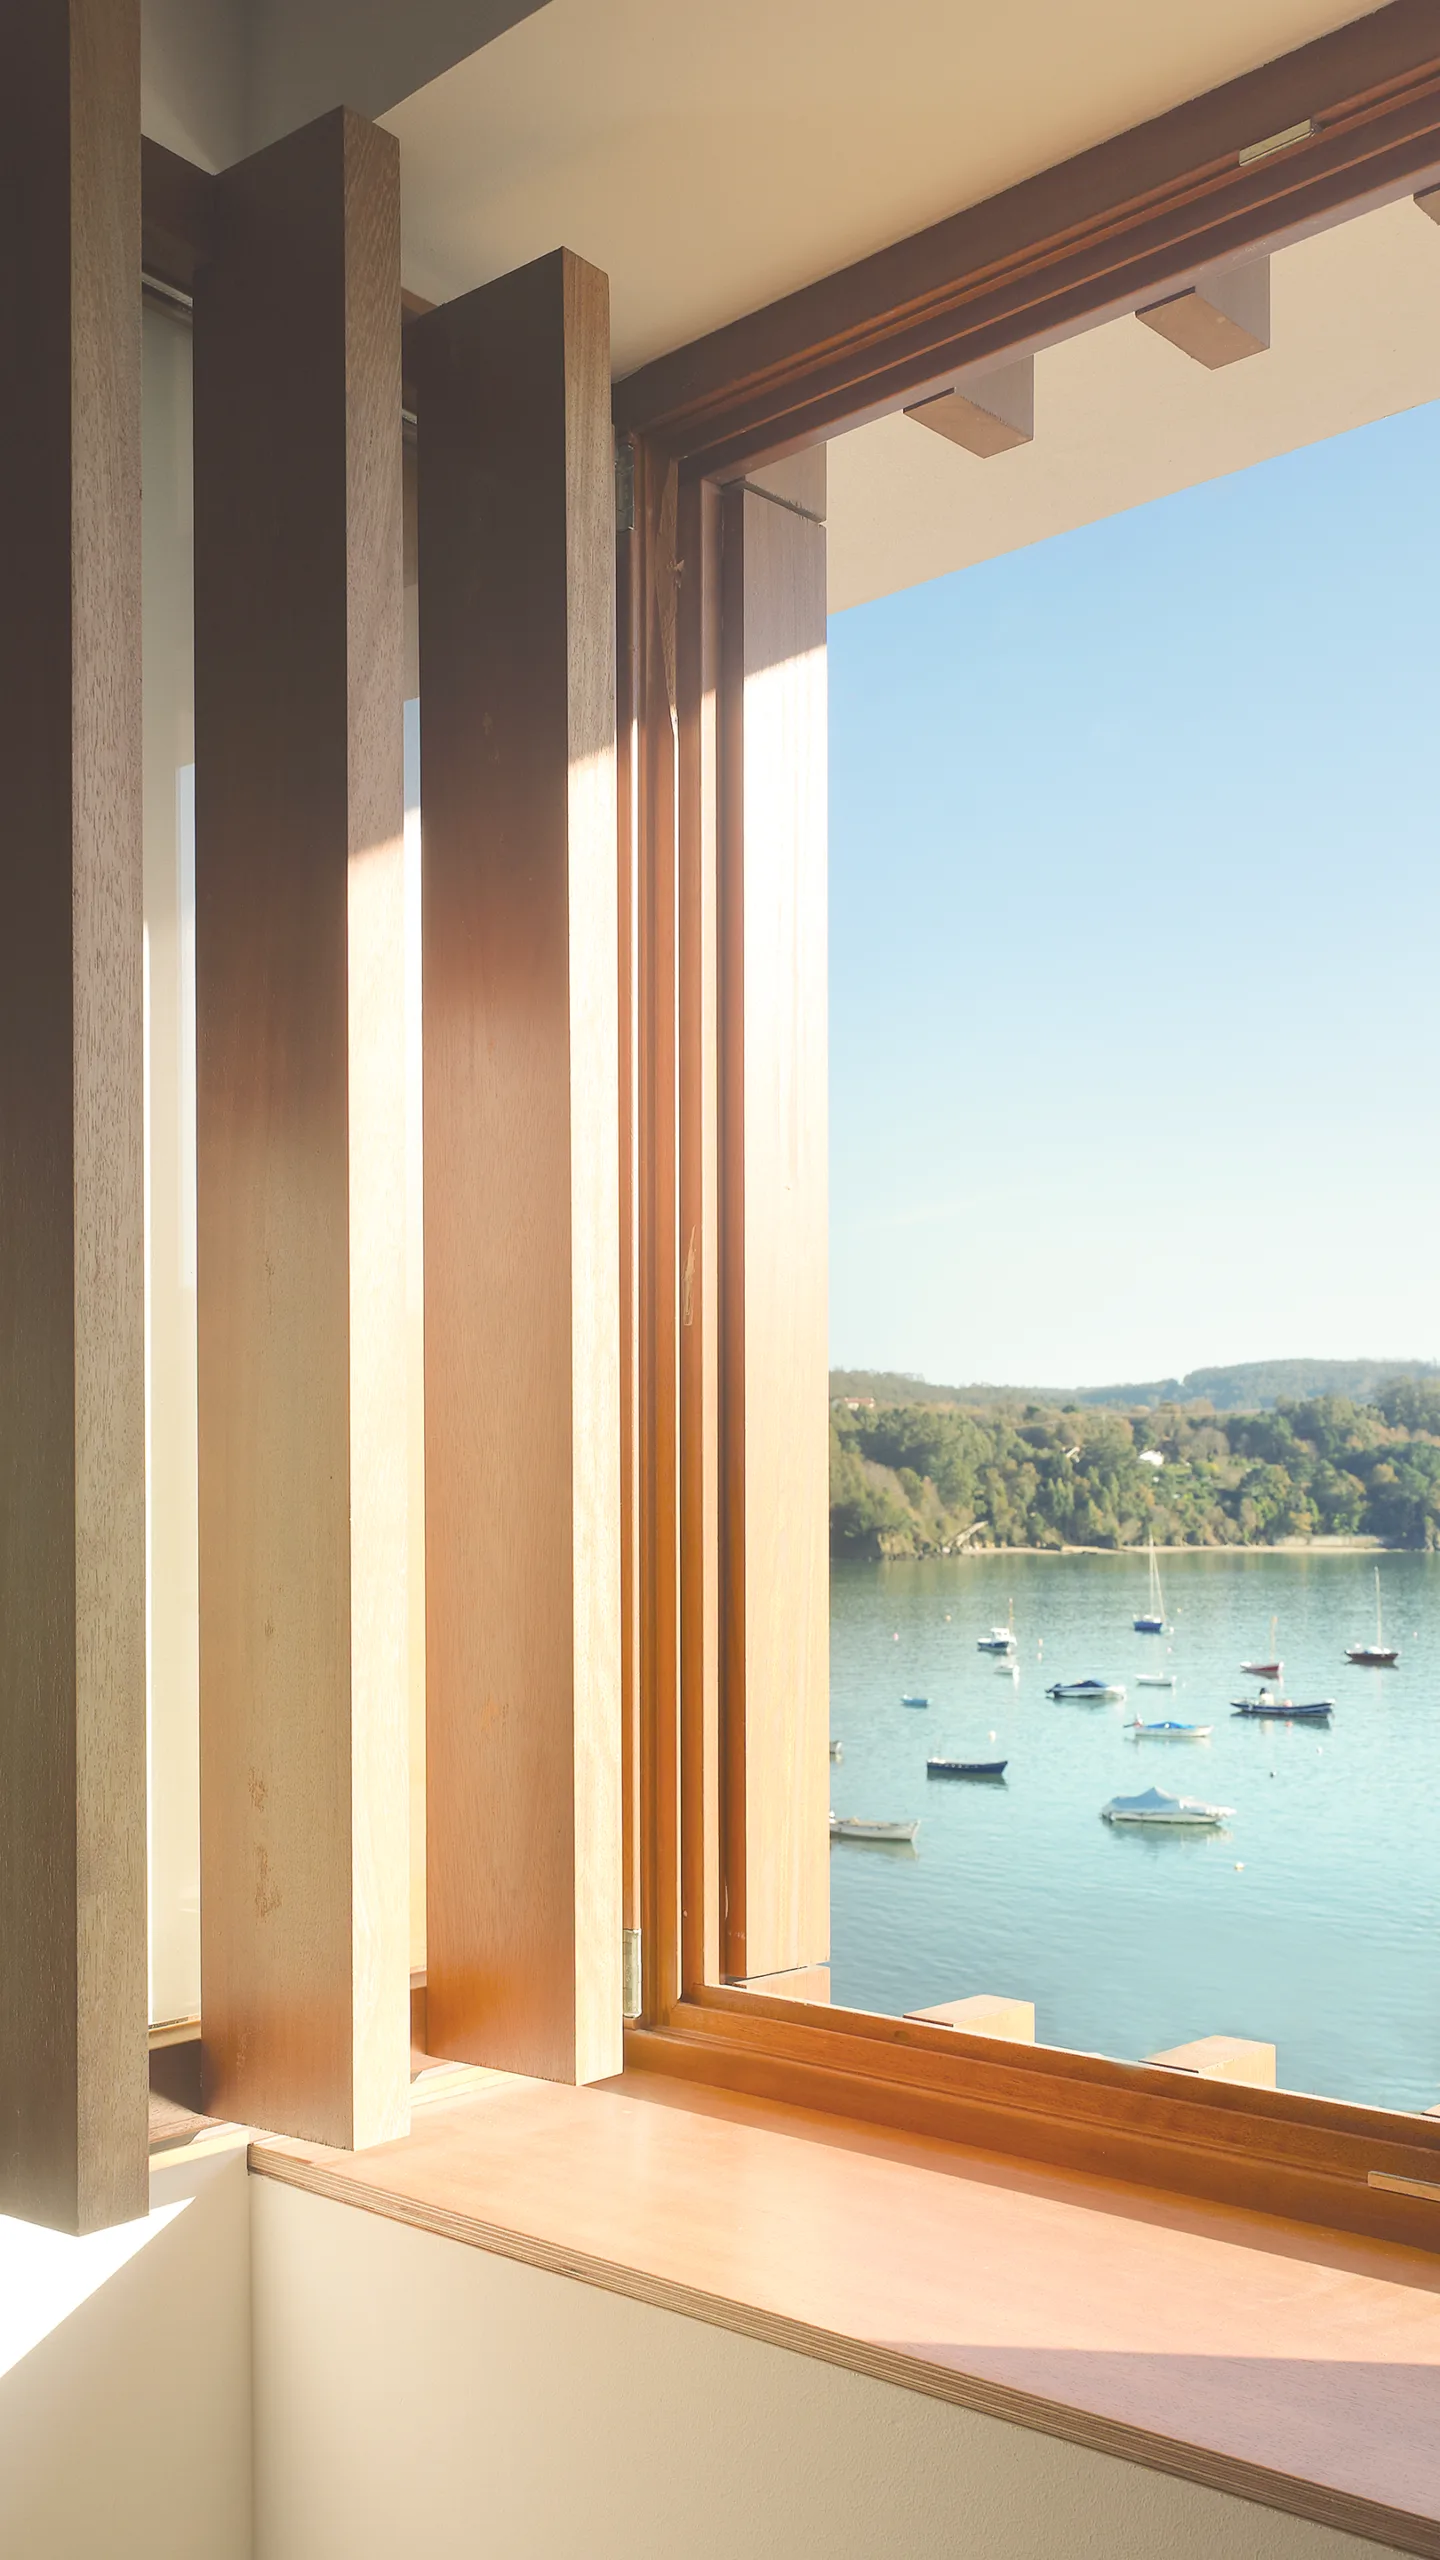
Redes is a small fishing village located on the northern shore of the Ares estuary, one of the northern Galician rías. In recognition of its environmental and urban values, as well as the remarkable state of conservation of its architecture, the Galician Association of Architects dedicated World Architecture Day 2007 to Redes.
The historic centre of Redes is characterised by its sheltered position on the waterfront and by an urban layout that recalls either a Celtic hillfort or medieval origin. The linear extensions along the main access road and Rúa Nova reflect the growth of the village from the end of the nineteenth century onwards. Its traditional architecture, formed by fishermen’s houses with open upper-floor balconies that later evolved into glazed galleries, was enriched in the early twentieth century by a significant number of Modernist buildings, financed largely through wealth brought back by emigrants from Cuba. This influence is probably also related to the distinctive use of colour on the façades, which has become one of the defining features of the area. Its greatest quality, however, lies in the harmonious relationship between the village and the sea, and in the extraordinary beauty of its waterfront.
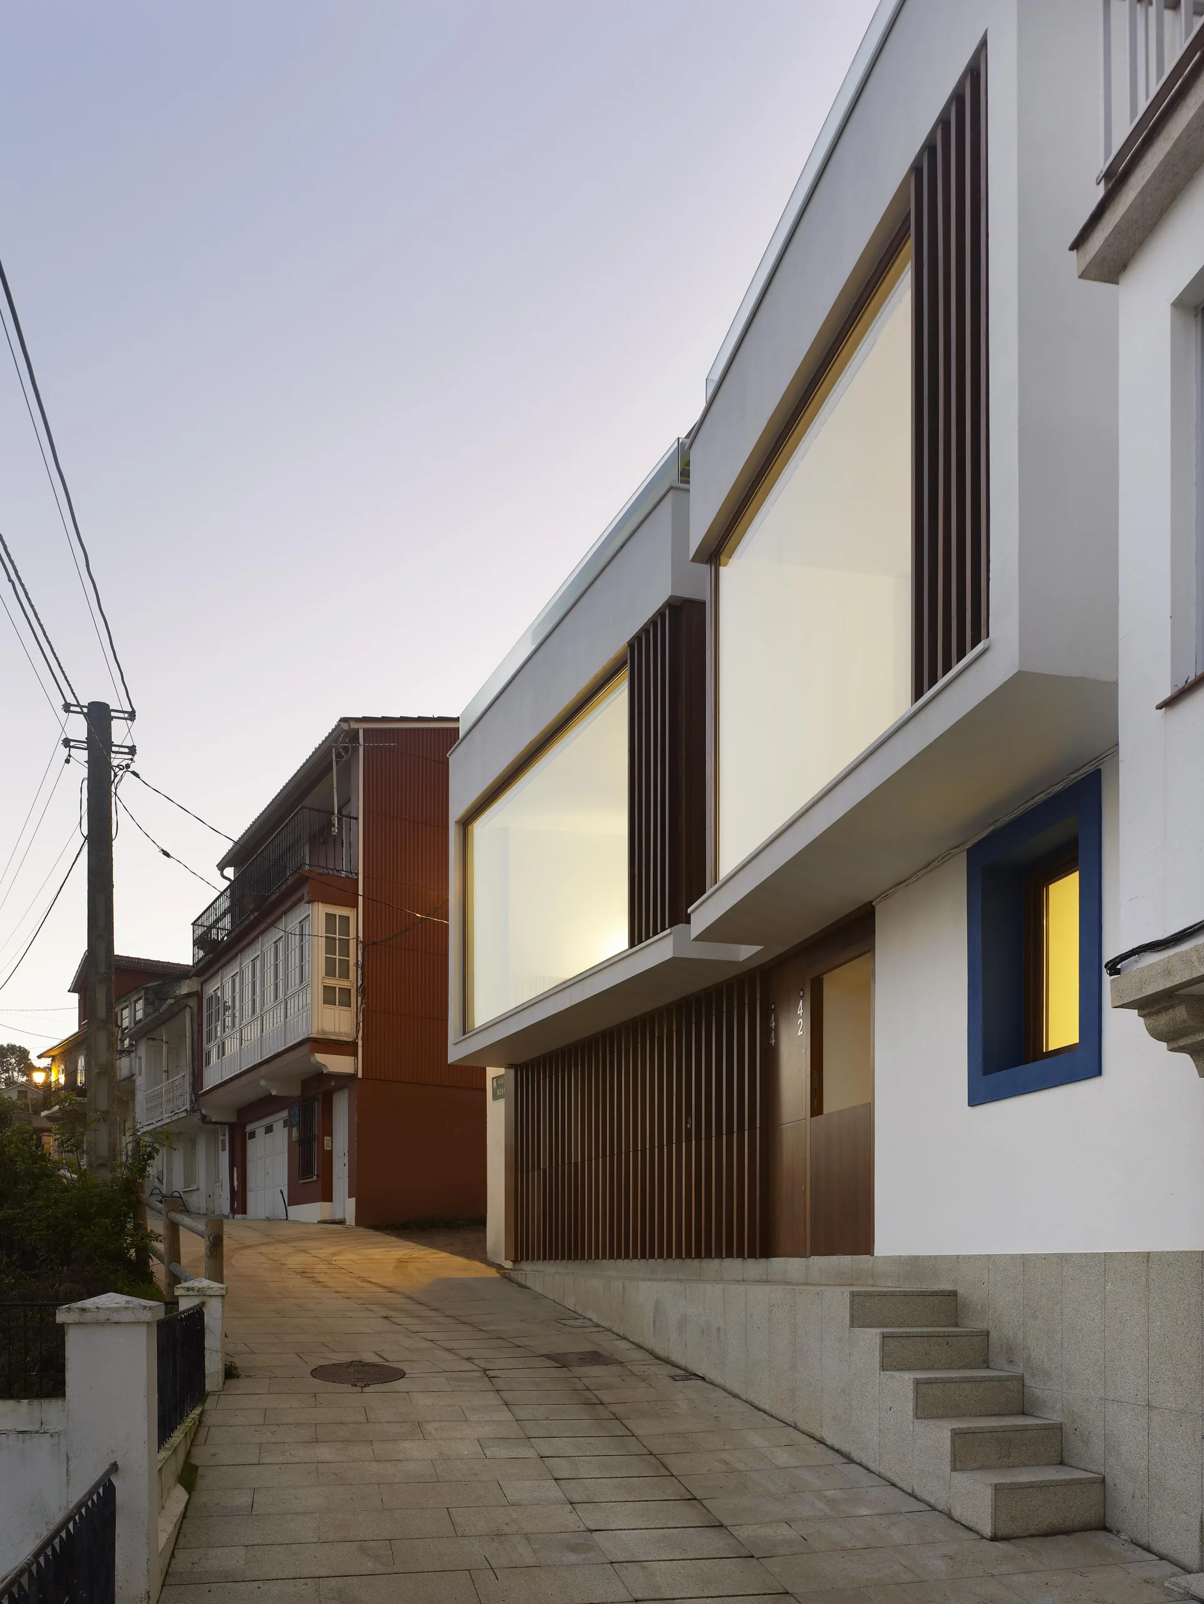
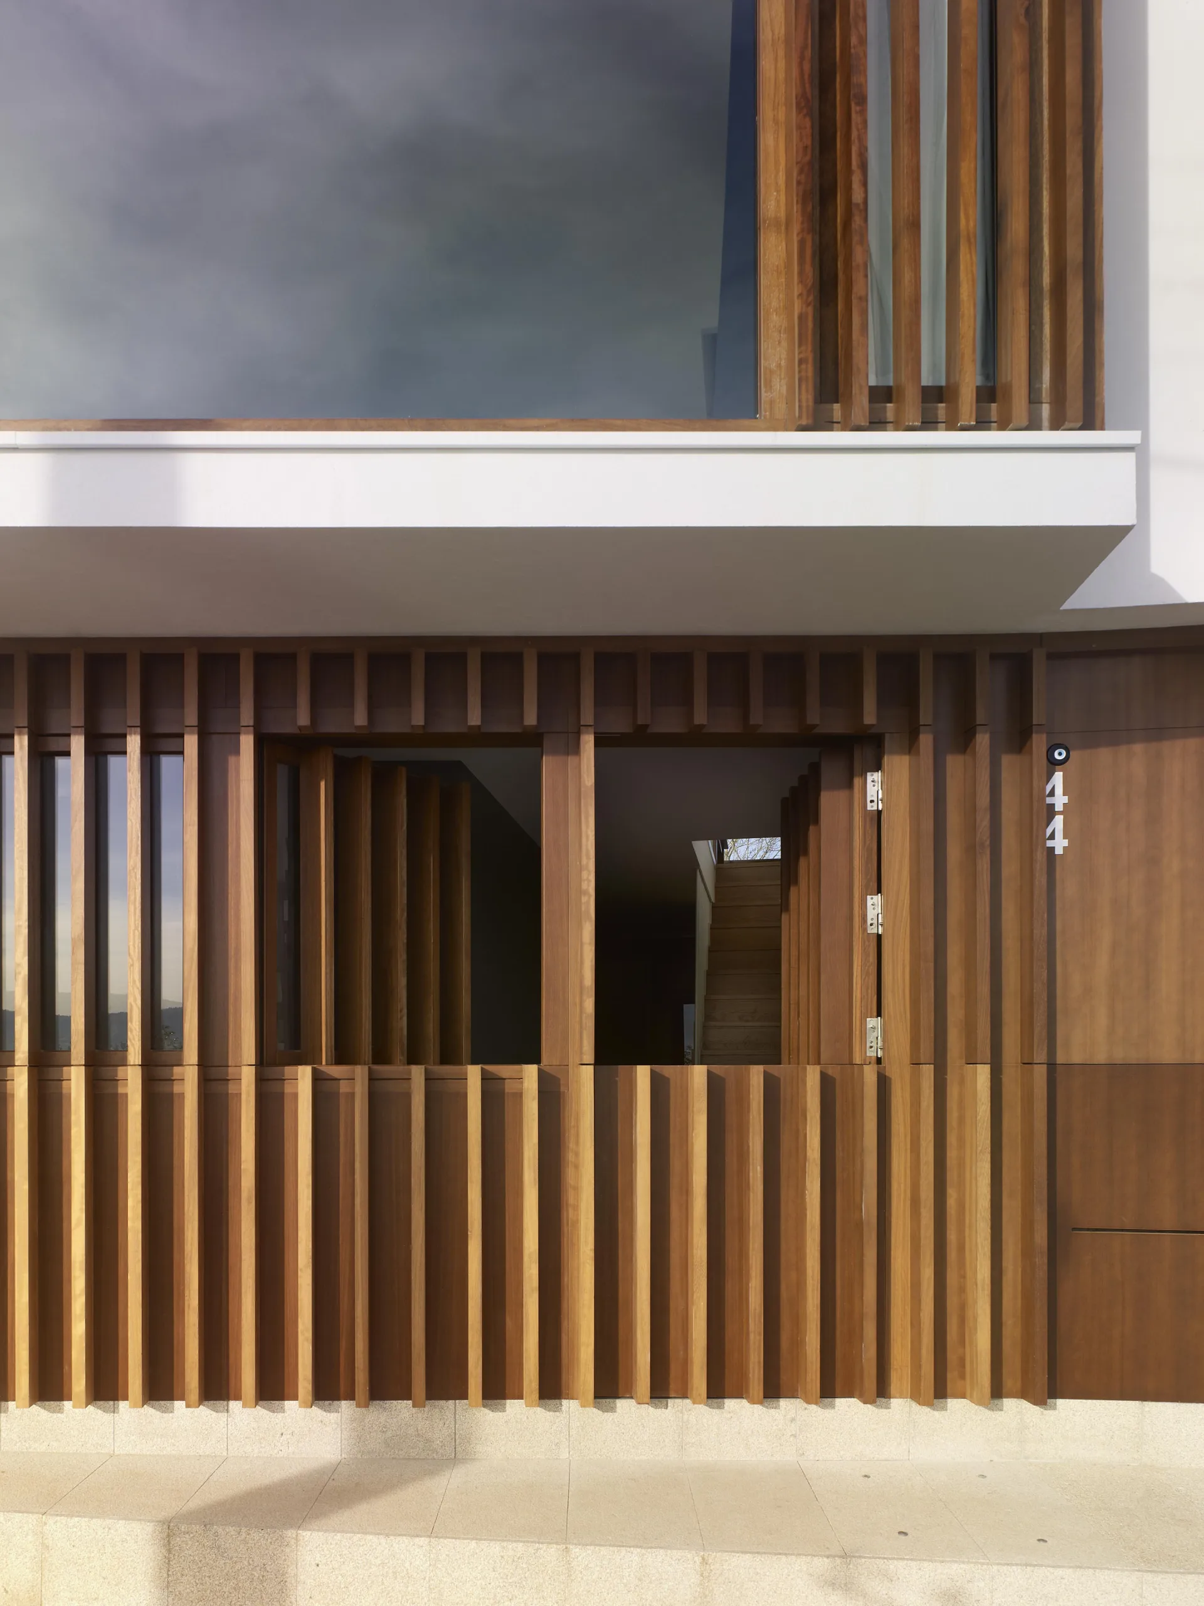
The intervention involved the rehabilitation of two former dwellings that had deteriorated to the point of being uninhabitable and had also suffered significant alteration through previous interventions. Their typological recovery, required to ensure proper integration into the urban fabric and the waterfront while complying with the heritage protection regulations, was achieved through rigorous control of the building volumes and a contemporary reinterpretation of traditional construction elements and materials: an upper-floor glazed gallery, white render with colour accents, iroko timber and curved ceramic roof tiles.
Both houses are used as dwellings and also accommodate part of the activity of the architecture studio.
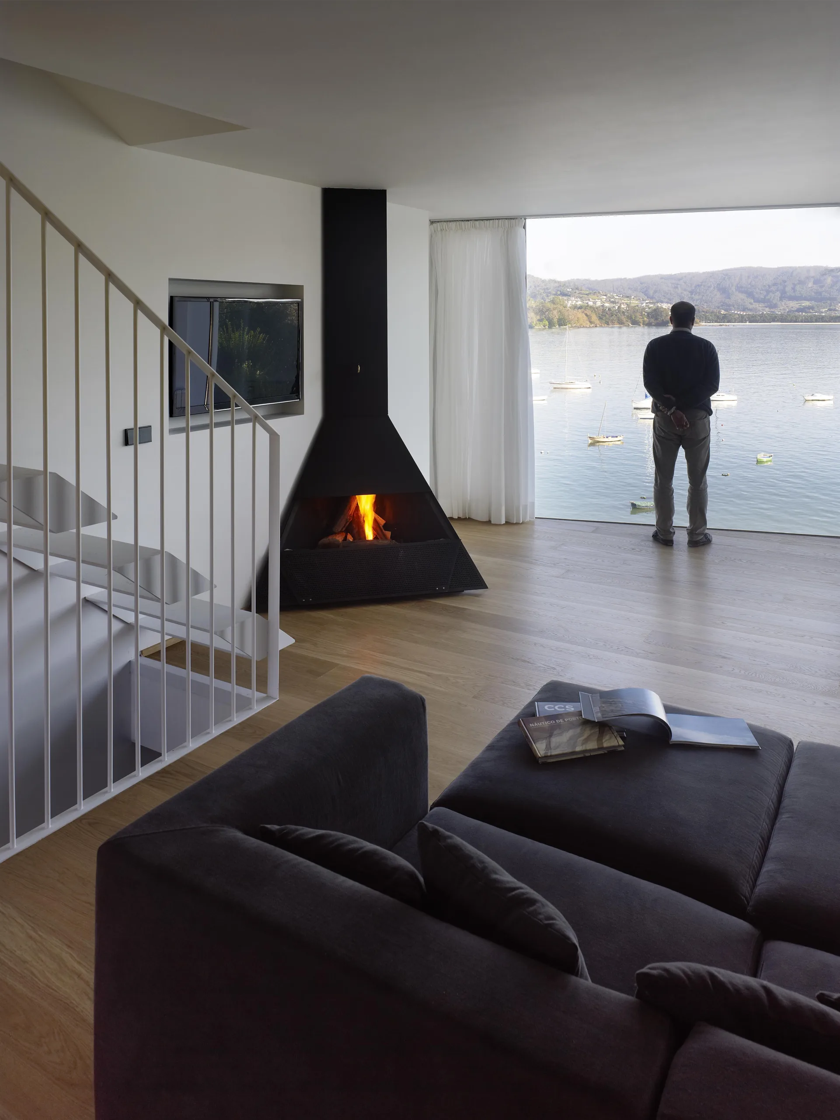
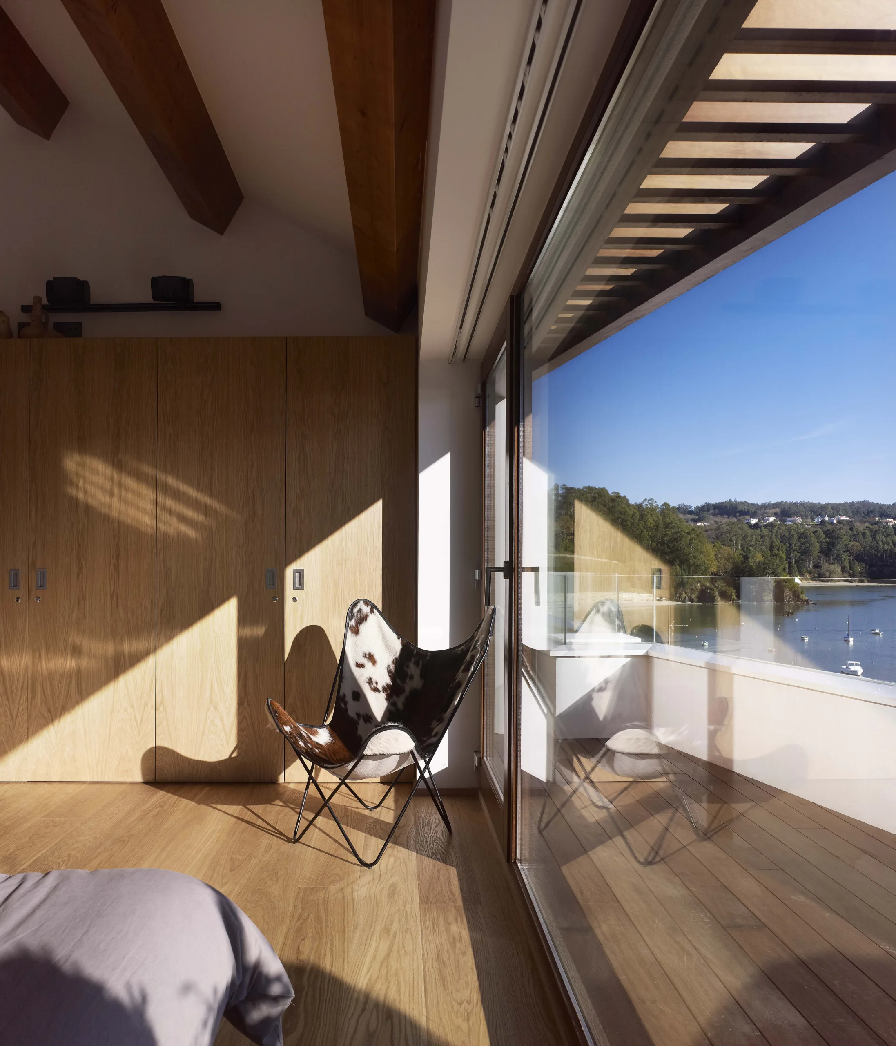
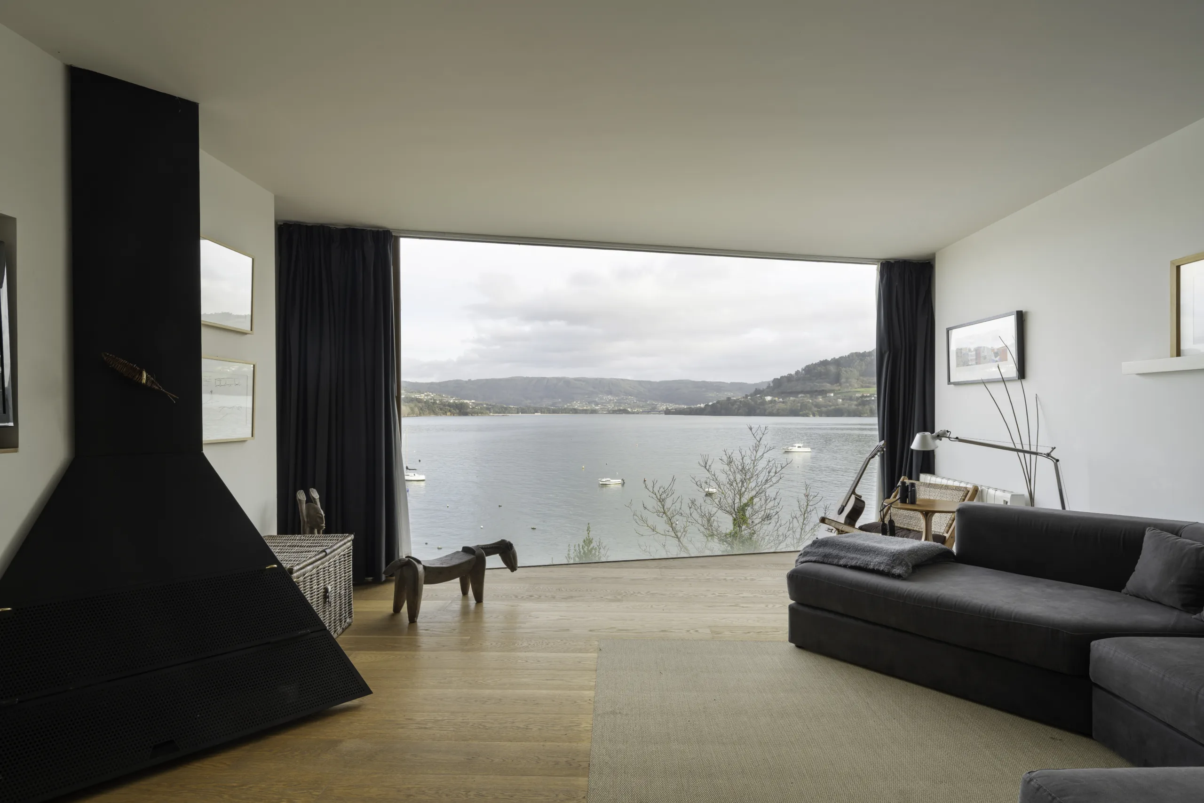
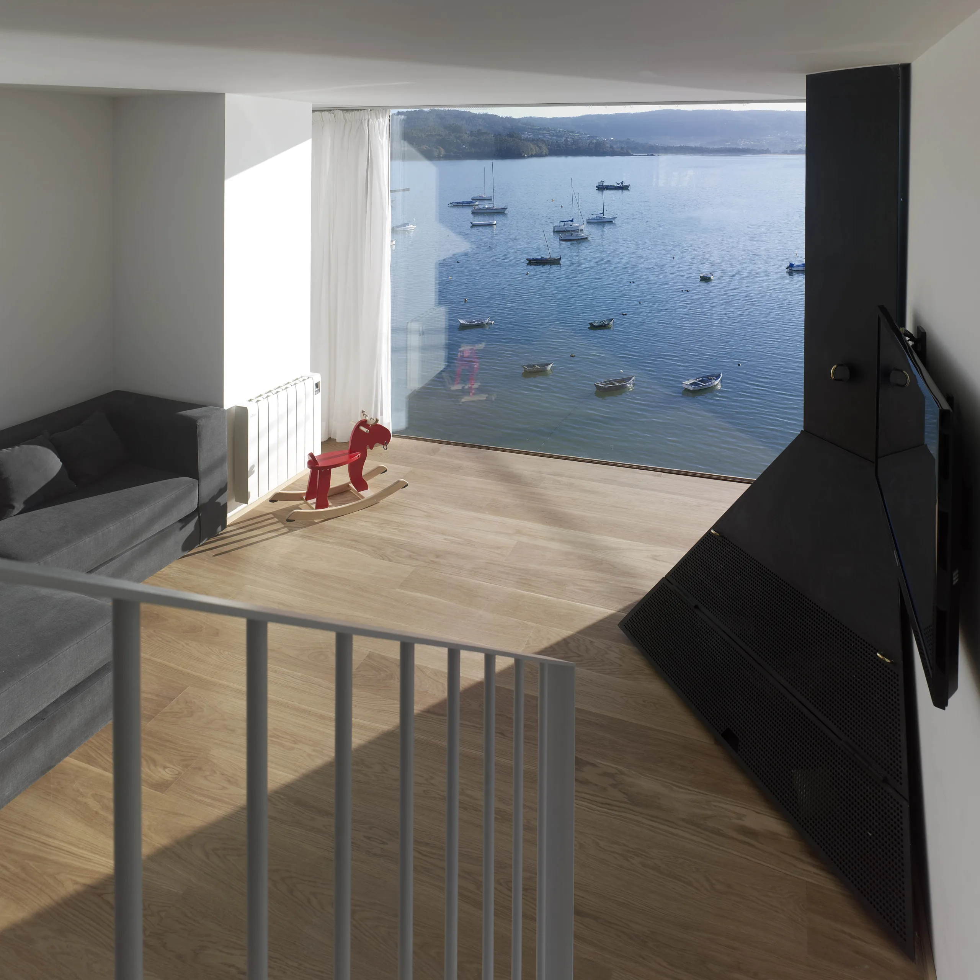
They are organised symmetrically around the shared party wall, against which the staircase is placed, and are arranged over three levels. The first level, accessed from Rúa Nova, contains the entrance hall, two rooms and a bathroom. The second level is connected to the rear garden and accommodates the living room and kitchen, together with a glazed gallery overlooking the estuary. The third level contains two further rooms and two bathrooms. The staircase adapts its design to the particular requirements of each floor.
On the first level, the staircase is solid and made of oak, allowing a large storage cupboard to be incorporated beneath it. On the second level, by contrast, it is treated as a sculptural element made of white-painted metal components, creating a sense of lightness and transparency.
Both houses open through their front façades towards the impressive views of the estuary. At the rear, they connect through an iroko timber terrace to a garden planted with different native species. The perimeter fence, also made of iroko slats, preserves direct views towards the landscape while screening lateral views. On the opposite side of the street, a discreet staircase with a layout characteristic of Redes descends to a small landing stage.
To provide the best experiences, we use technologies like cookies to store and/or access device information. Consenting to these technologies will allow us to process data such as browsing behaviour or unique IDs on this site. Not consenting or withdrawing consent may adversely affect certain features and functions.