CER Project
Single-Family House in Cerceda, A Coruña
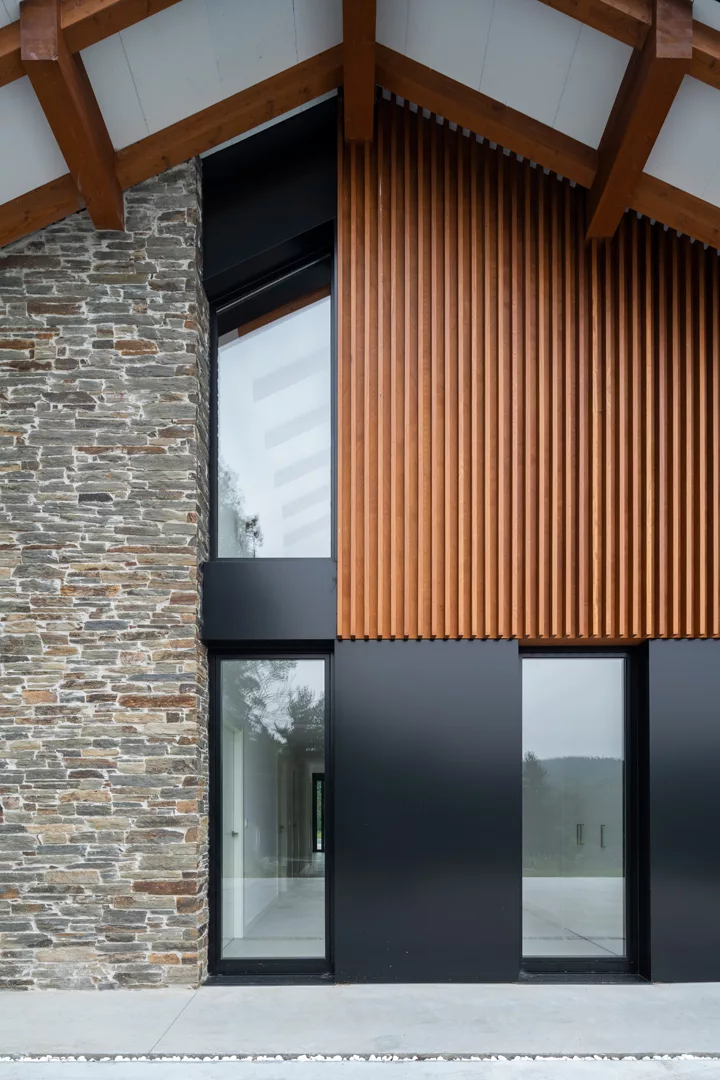
This project begins from a construction already underway, with the structural frame of the original design already completed.
The plot, accessed from the north, has a gentle upward slope towards the level on which the house is positioned. The building is aligned along its main north-south and east-west axes.
Info
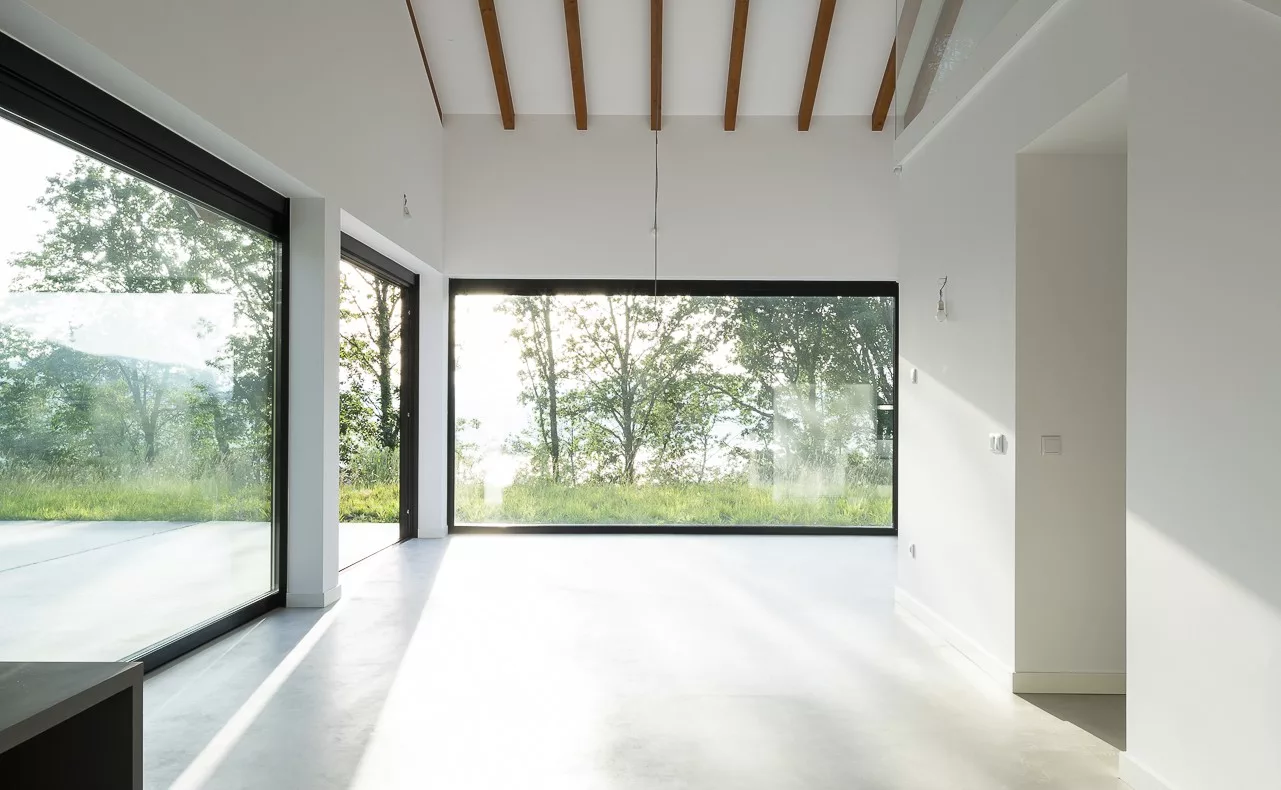
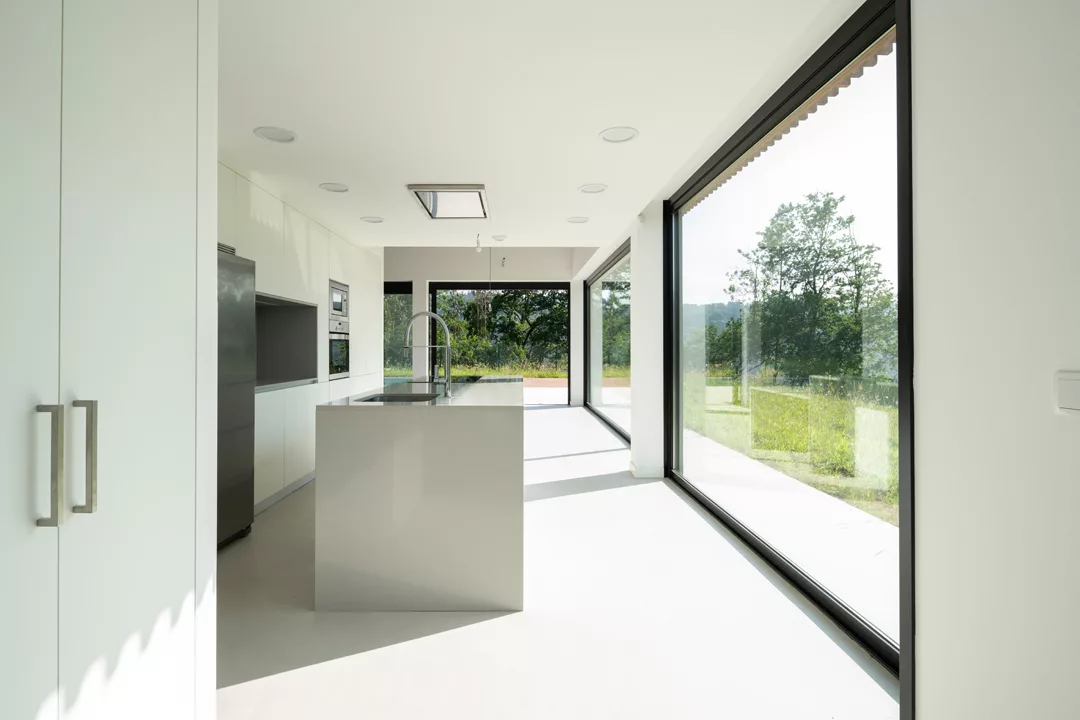
The ground floor contains the main entrance on the north side, leading into a hall that opens onto the kitchen-dining area. A corridor provides access to the bedroom area, which includes a bathroom and a guest toilet. To the south are the living and dining spaces, arranged as a double-height area and connected to the upper floor by a single-flight staircase located within the living room.
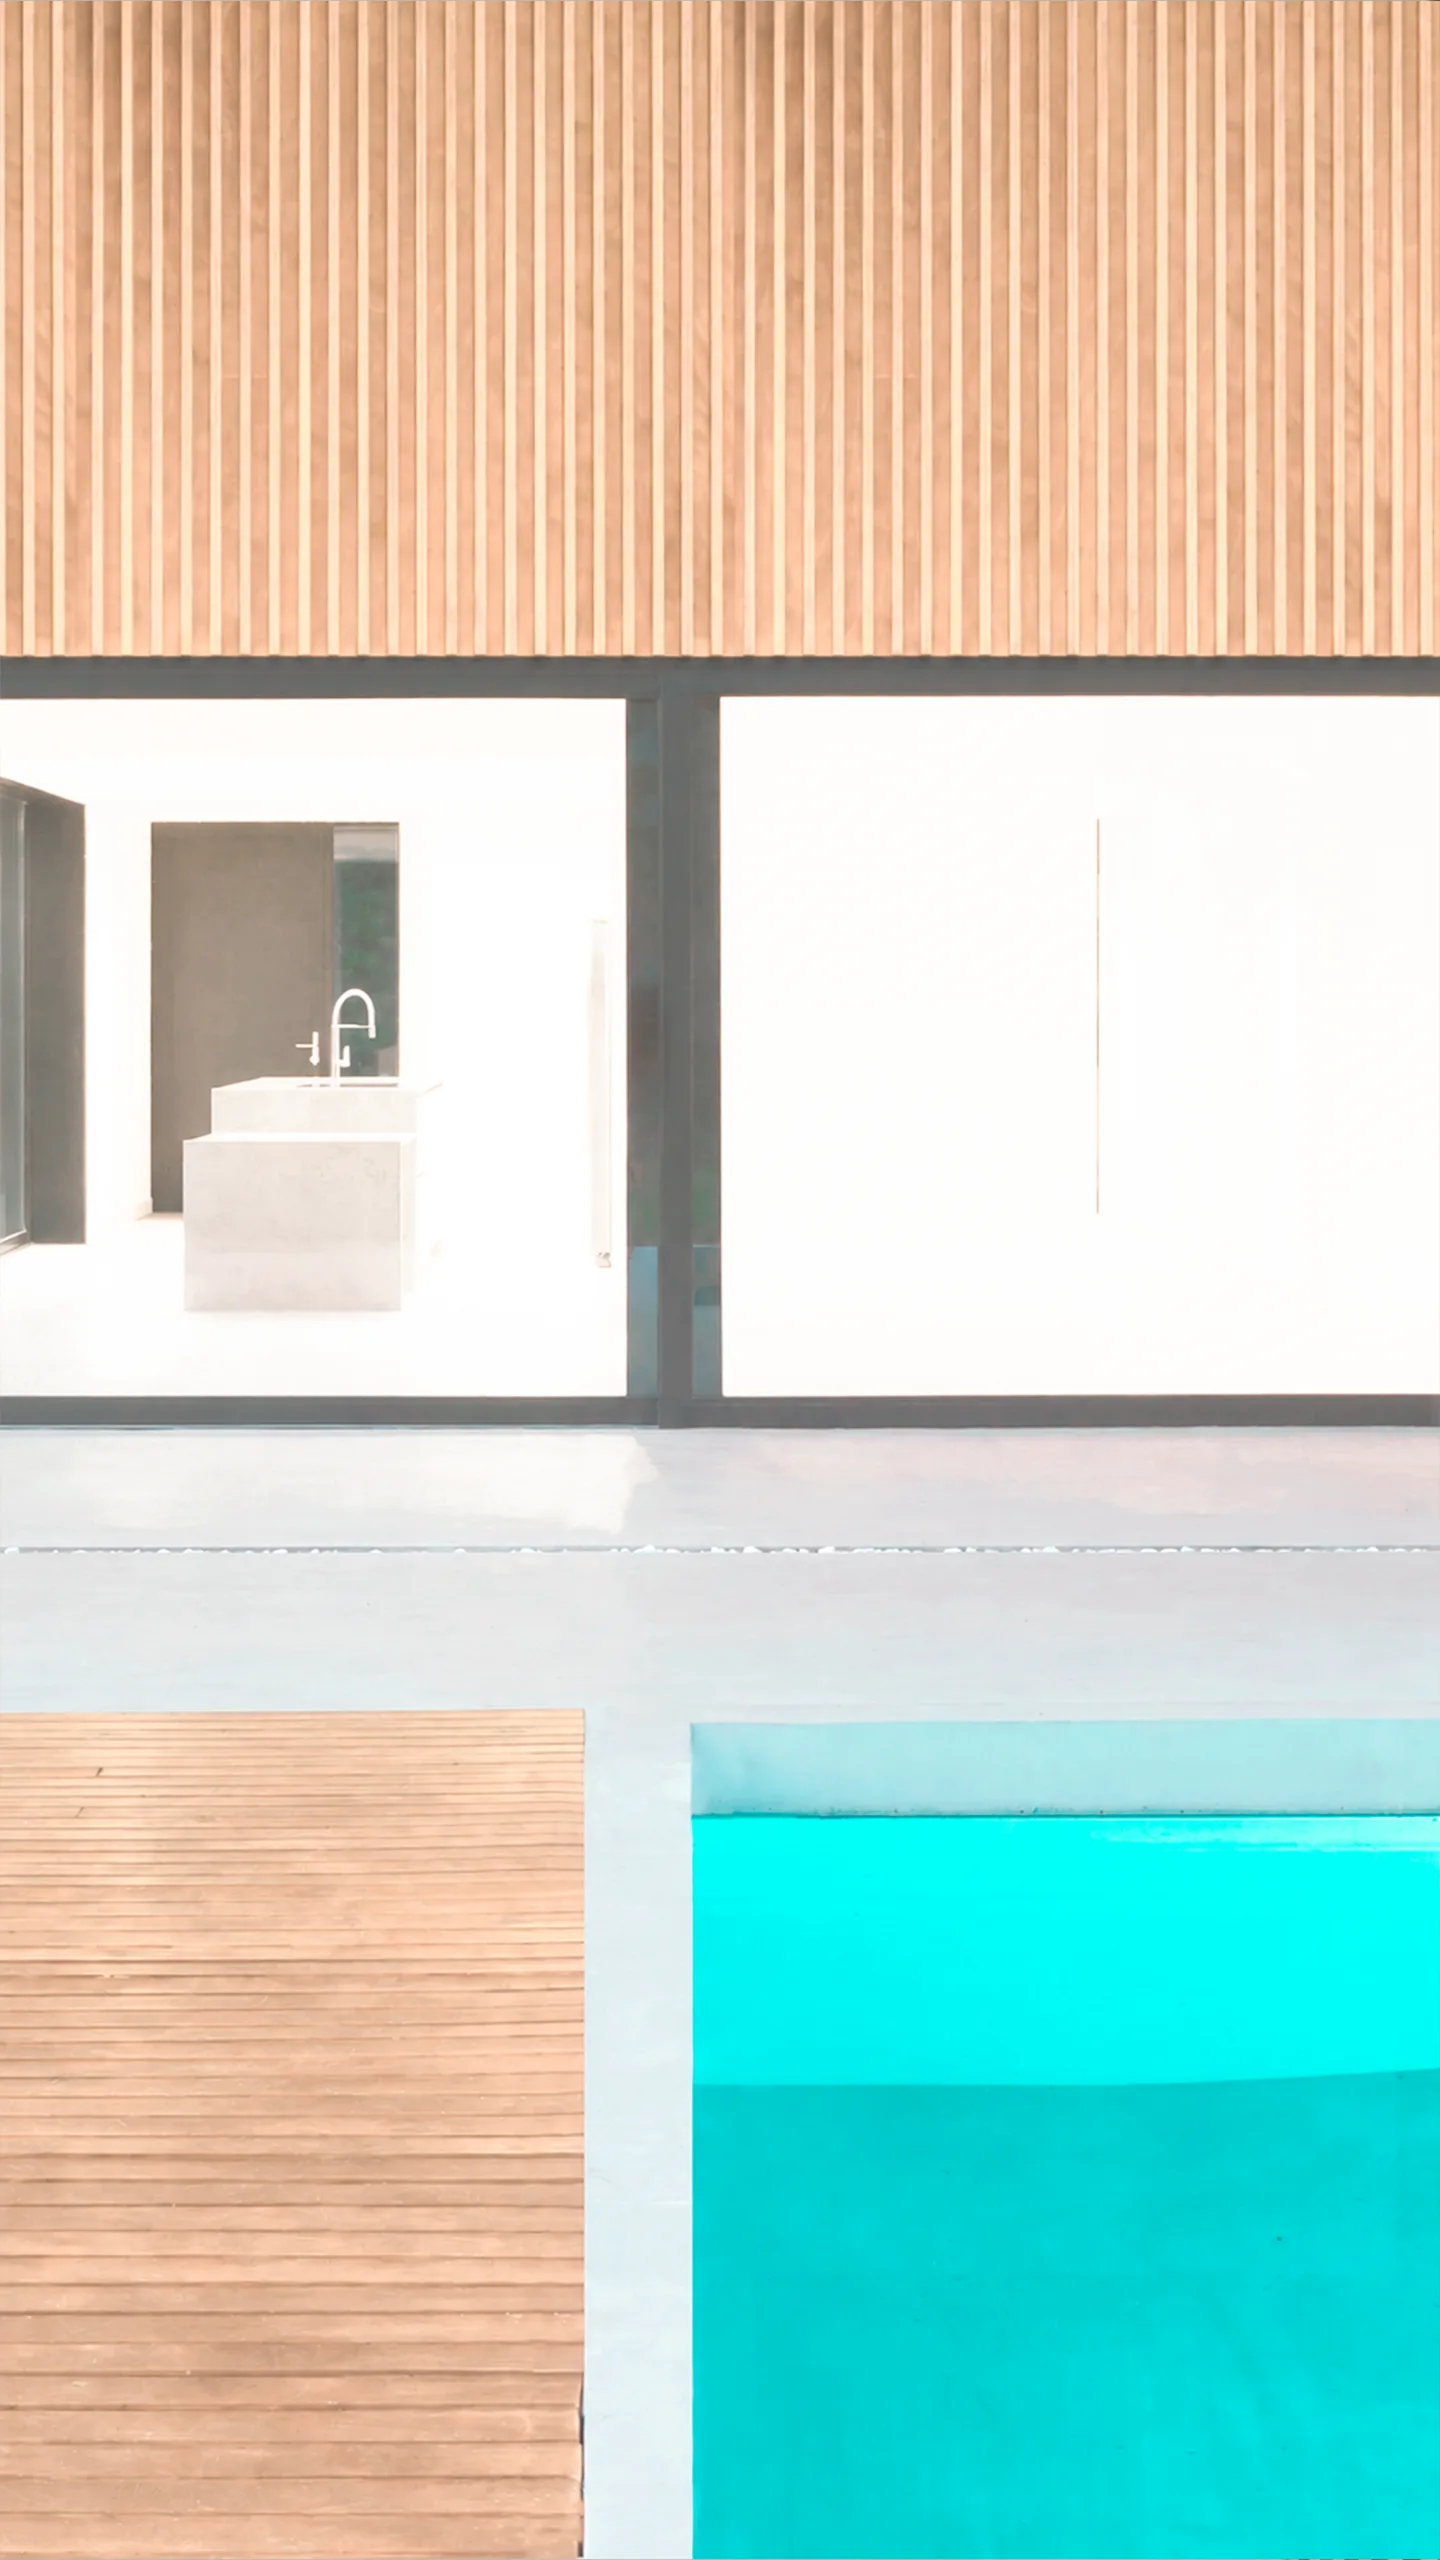
The upper floor accommodates a study, the main bedroom with dressing room and en-suite bathroom, and a west-facing terrace. The living-dining area is conceived as a more transparent and extensively glazed space, opening onto the exterior terrace through sliding glass doors and allowing a direct connection with the swimming pool.
LOCATION
Cerceda, A Coruña
CLIENT
Private
YEAR
2018
ARCHITECTS
Díaz & Díaz Arquitectos
TECHNICAL ARCHITECT
Pablo Sanjurjo Morodo
PHOTOGRAPHER
Wifre Meléndrez