
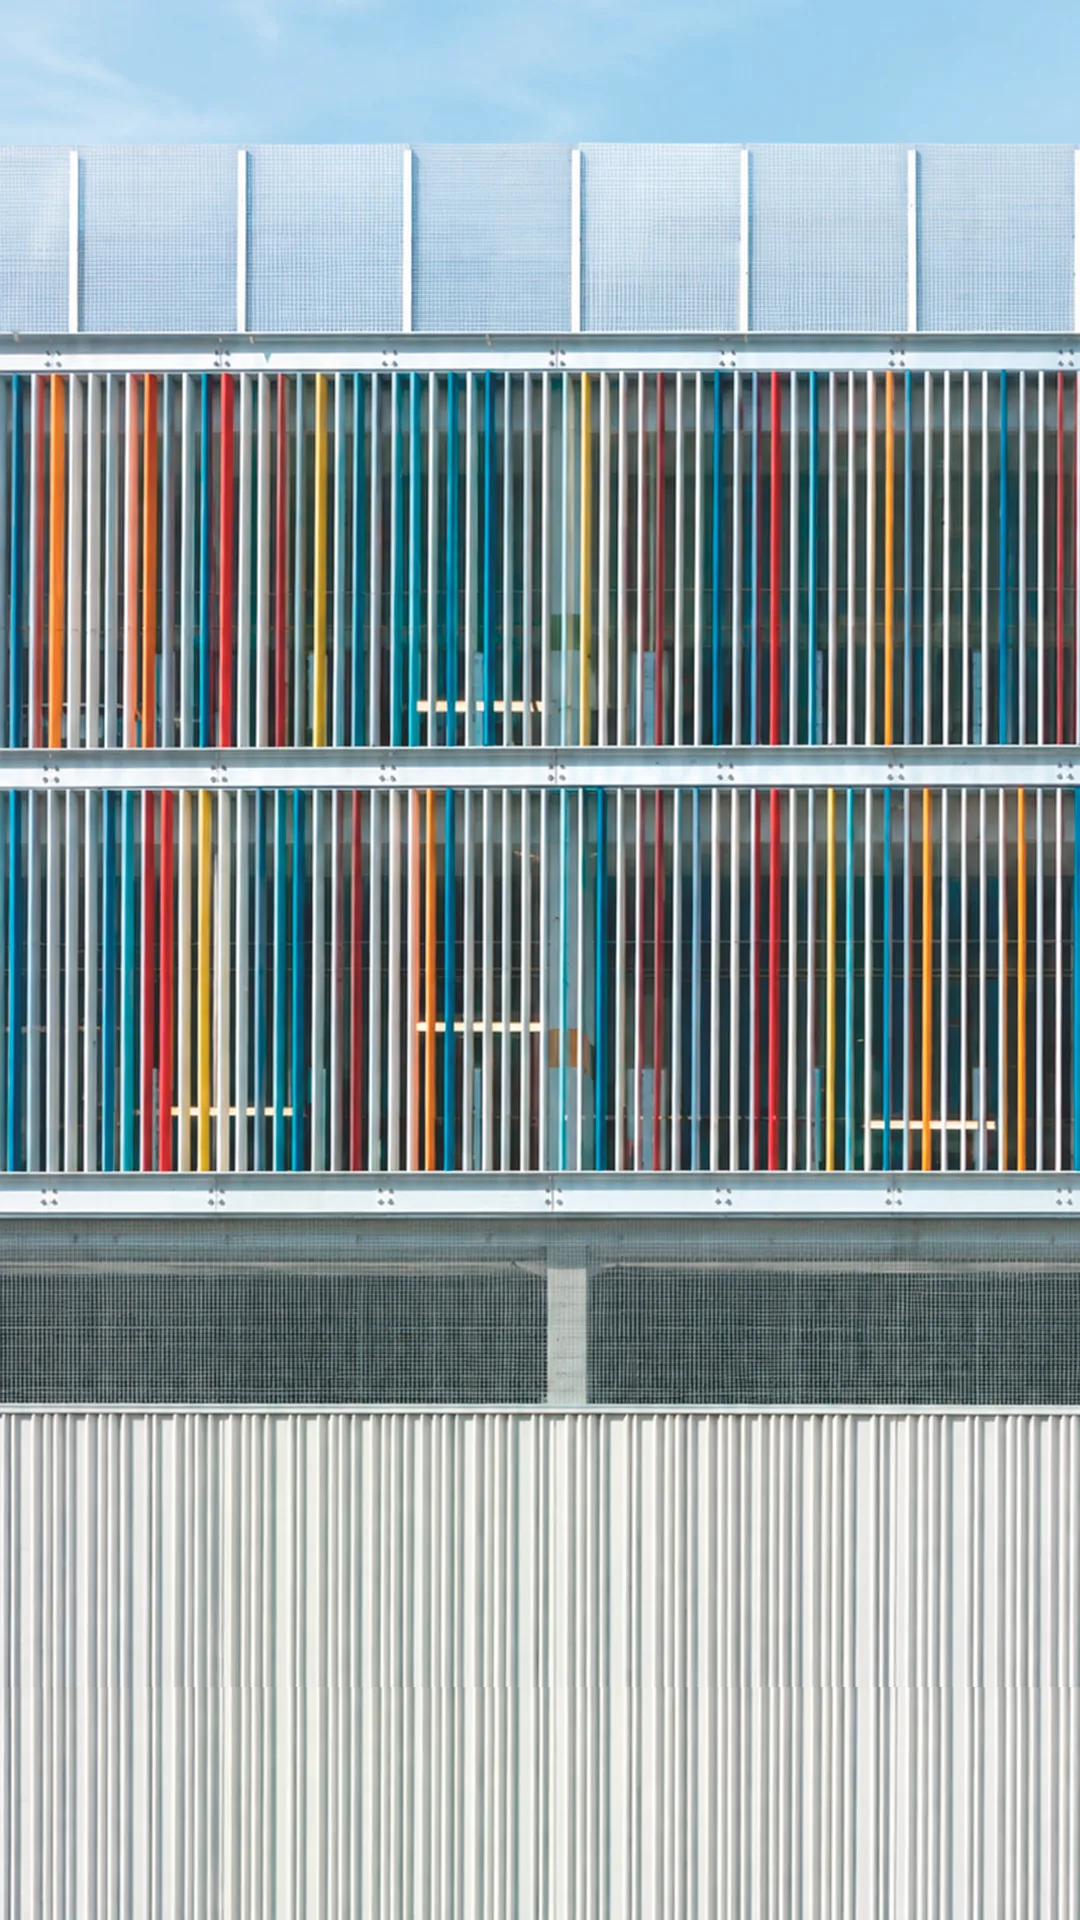
The building, the result of winning a public competition organised by EMVSA in 2013, occupies the full height of the existing slope, opening its eastern façade towards the outstanding views over the Burgo estuary. Excavation into the rock made it possible to leave the cut vertical and exposed. The building does not come into direct contact with the rock, creating a void that contributes to the natural ventilation of the car park.
The upper floor, which also forms the roof, is located at the level of the upper section of the road, while the lower floor is set at the level of the lower section.
Connections with the surrounding road network were readjusted and rationalised to improve traffic safety and convenience through the incorporation of deceleration and waiting lanes.
The surrounding area was redesigned around the new car park, providing safe and attractive pedestrian routes to the two healthcare facilities and enabling convenient connections between them.
The southern staircase and lift core, which also serves as a viewing point, is integrated as part of the public space. It completes the pedestrian circulation routes in the area while providing them with appropriate accessibility and safety conditions. The new building not only meets parking requirements but also substantially improves urban mobility. It becomes a connecting element between two previously disconnected areas, resolving existing circulation and accessibility issues.
Pedestrian access from the Oncology Centre is provided through a new public square, which connects to the upper floor and gives direct access to the staircase and lift of the southern core.
Pedestrian access to the Maternal and Children’s Hospital is now provided from level 2 of the same core, via a footbridge that crosses over the access road and connects to the existing elevated walkway above Avenida del Pasaje.
The vertical circulation cores are connected to the car park by means of walkways crossing the open courtyards, which also act as viewing platforms overlooking the estuary.
The façade defines both the volume and the functionality of the building while seeking to integrate it visually into the slope. The two lower parking levels, which absorb the gradient of the road, are treated as a podium, enclosed with precast concrete panels featuring a grooved surface finish. For the remainder of the façade, lightweight screens allow views towards the landscape while filtering views from the exterior into the building, concealing the vehicles and maintaining natural ventilation.
The main screen consists of rectangular-section tubular profiles in lacquered aluminium in different colours, arranged vertically from floor slab to floor slab. Galvanised steel grating is used for the screens and balustrades along the walkways, ramps, staircases and terraces. In both cases, the façade is provided with appropriate protection against the marine environment.
The proposal submitted for the public competition, developed in response to a limited budget during a period of economic crisis, achieves architectural quality through rationality, functionality, a careful selection of materials, volumetric harmony and a commitment to environmental regeneration.


To provide the best experiences, we use technologies like cookies to store and/or access device information. Consenting to these technologies will allow us to process data such as browsing behaviour or unique IDs on this site. Not consenting or withdrawing consent may adversely affect certain features and functions.