
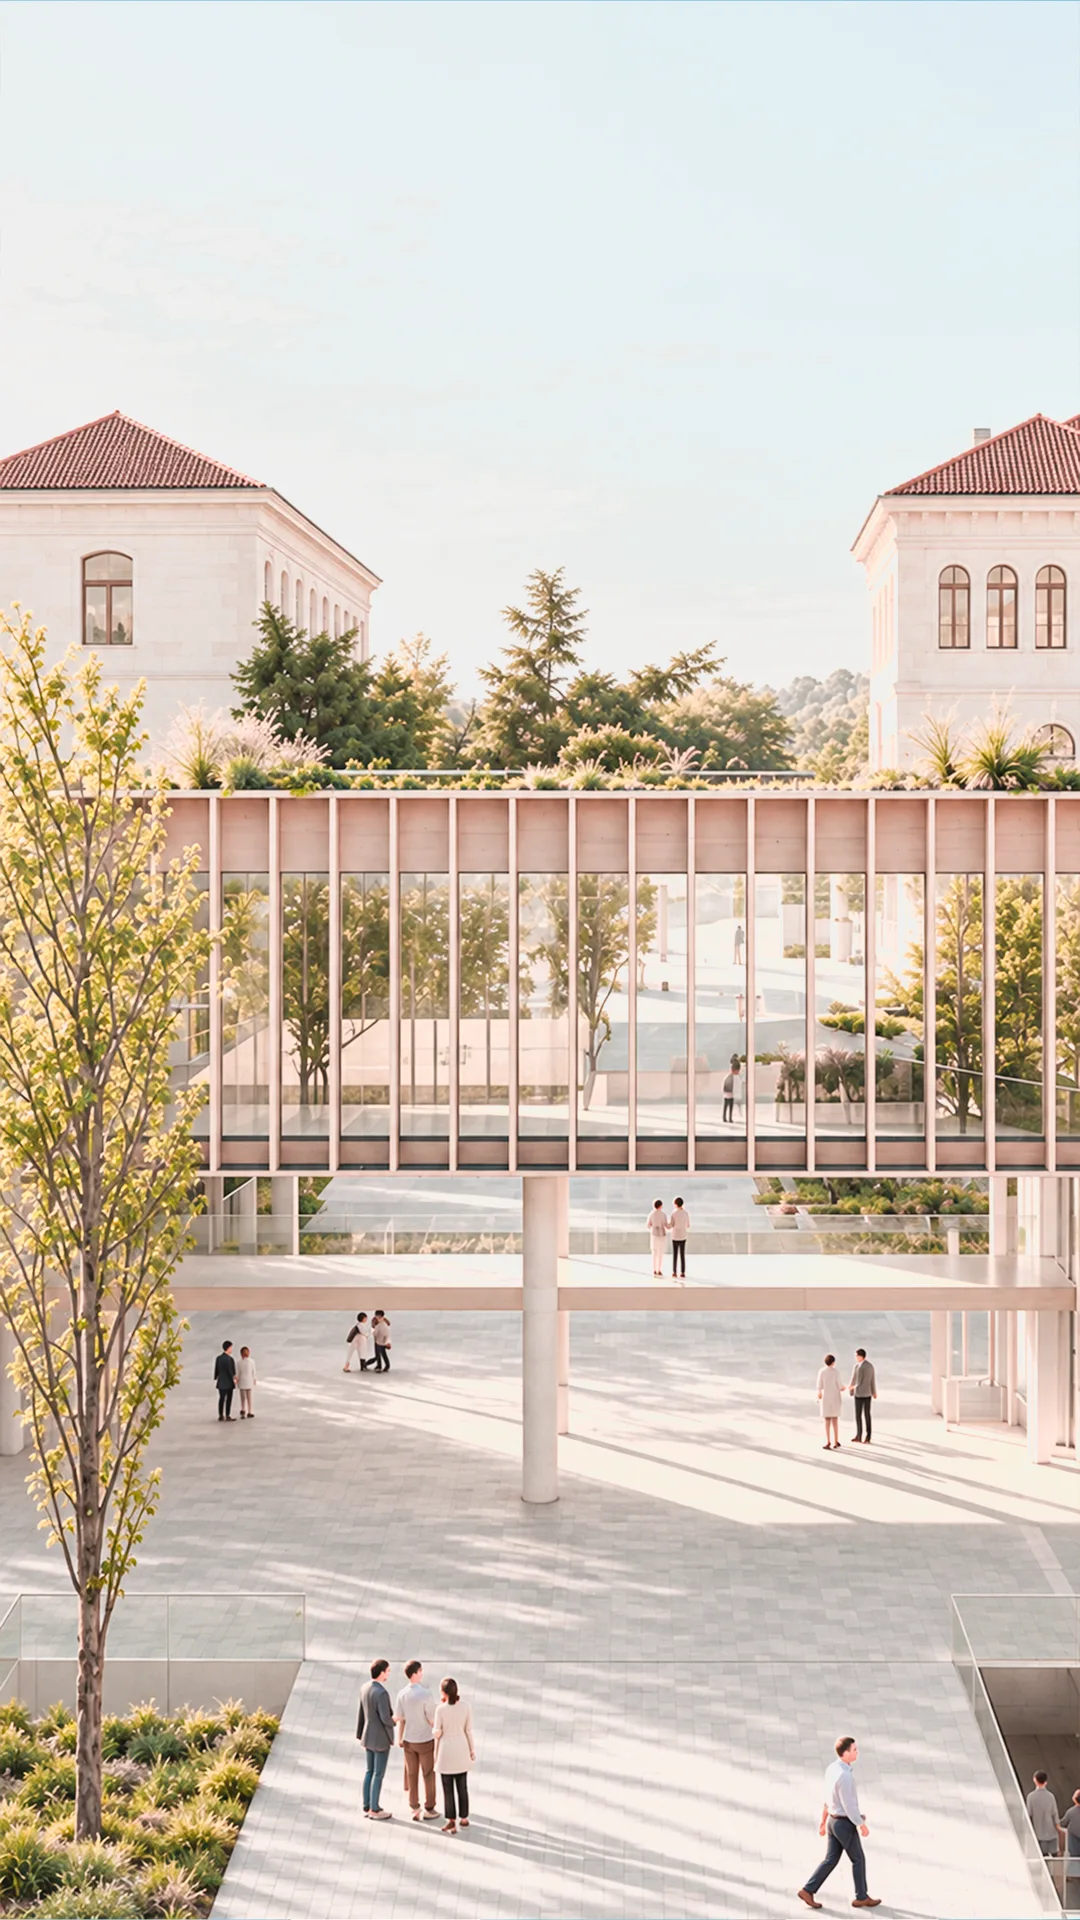
The San Caetano Administrative Complex has expanded over several decades through successive additions that gradually fragmented what was originally a compact and legible ensemble. This process resulted in a central landscaped courtyard punctuated by smaller patios that provide insufficient daylight to the semi-basement spaces of the podium, together with a circulation network that prevents the complex from being understood as a single coherent whole.
The construction of this new building, together with the proposed interventions on the existing buildings, will enable a comprehensive reorganisation of the working spaces and a complete redefinition of circulation and accessibility. The building will also provide the complex with a renewed institutional image.
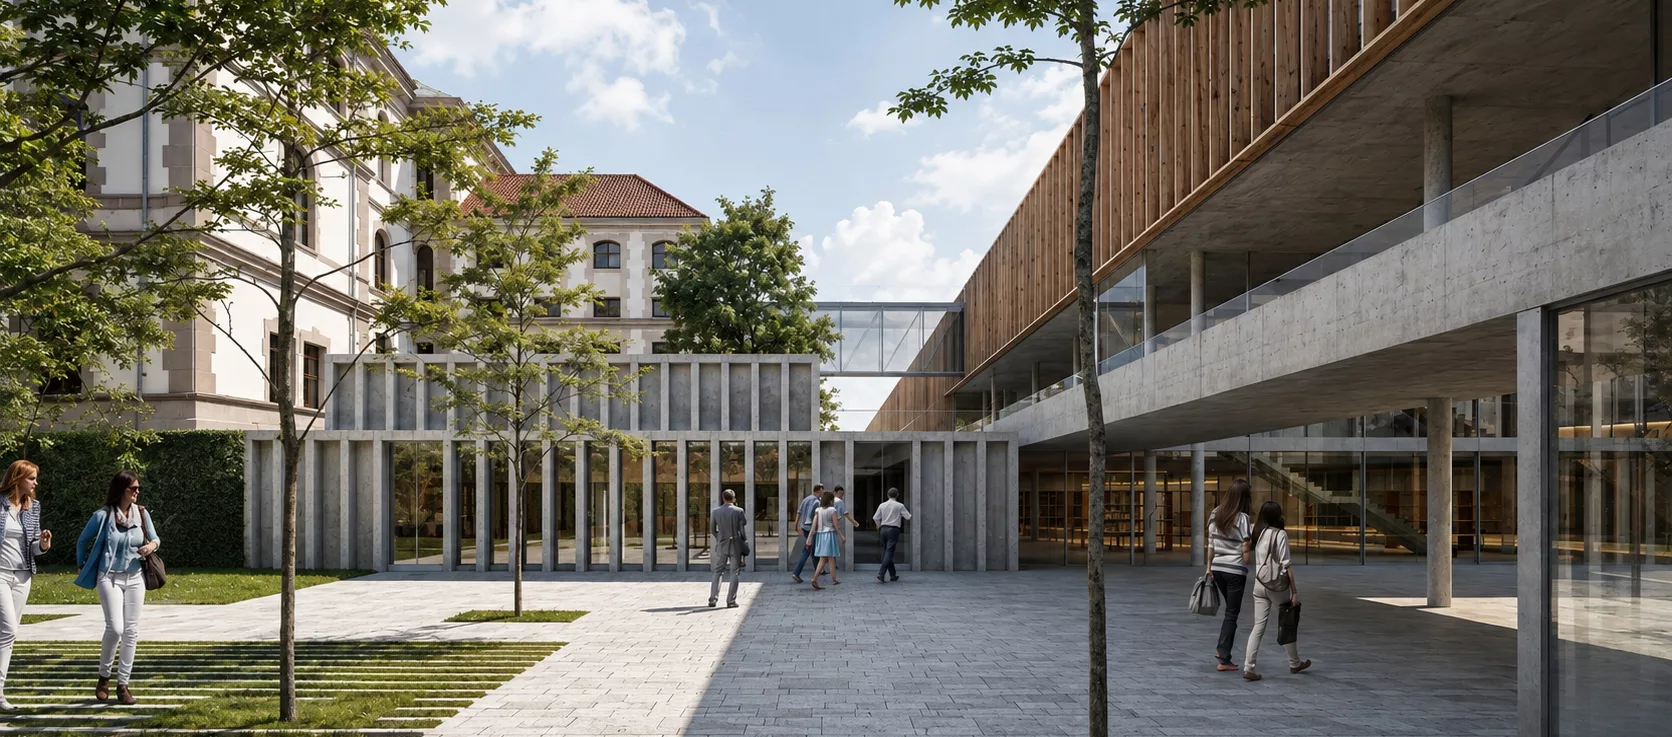
Two new transverse axes are introduced, conceived as internal and external boulevards that cut through the podium and reorganise movement throughout the complex. To create them, demolition is concentrated at specific points within the semi-basement, transforming the accumulation of small patios into three larger voids.
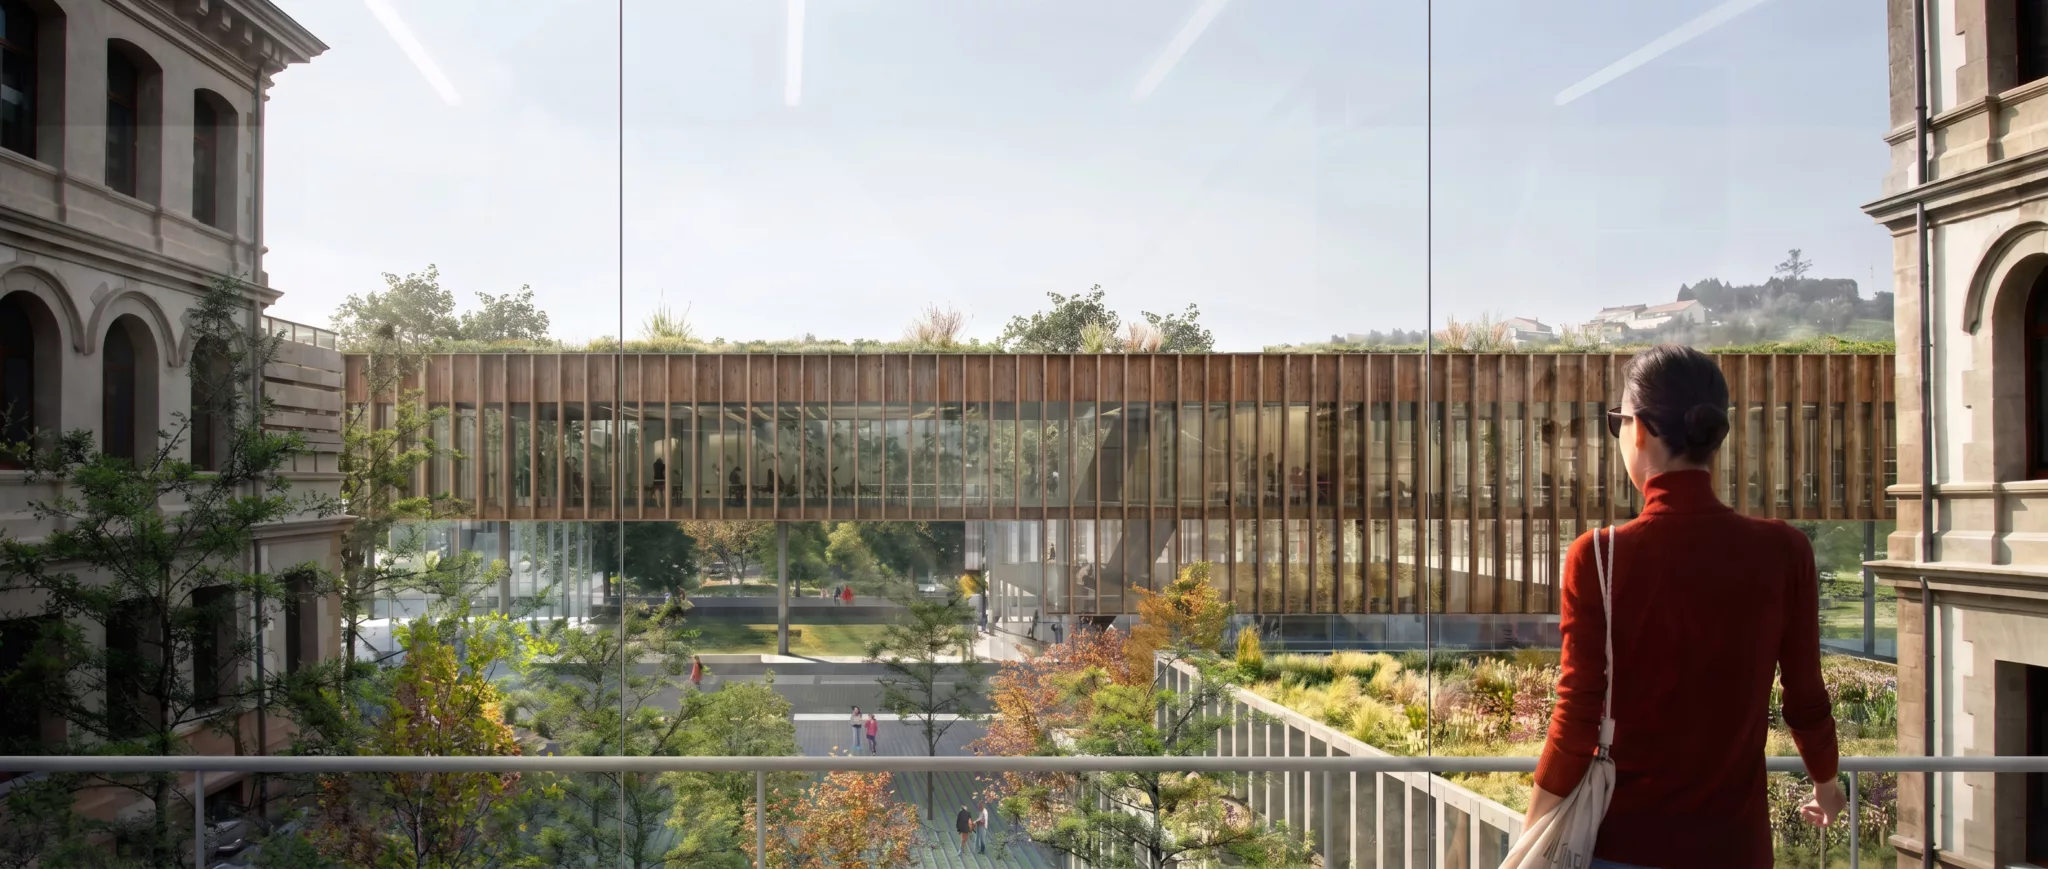
These new atria bring daylight into the lower floors and enable cross-ventilation, while the boulevards connect the rear access with the main façade and extend their routes through stairways towards the ground-floor garden. Beneath the elevated volume, some sections become covered double-height spaces, while in others the sky remains open above. Circulation thus ceases to be a residual corridor and becomes a collective space for interaction and encounter.
From these axes, an orthogonal network of horizontal routes, vertical circulation cores and walkways is established. The new cores are grouped around the atria, creating recognisable, naturally lit and accessible sequences. This makes it possible to separate public, internal and restricted circulation routes without losing the overall legibility of the complex.
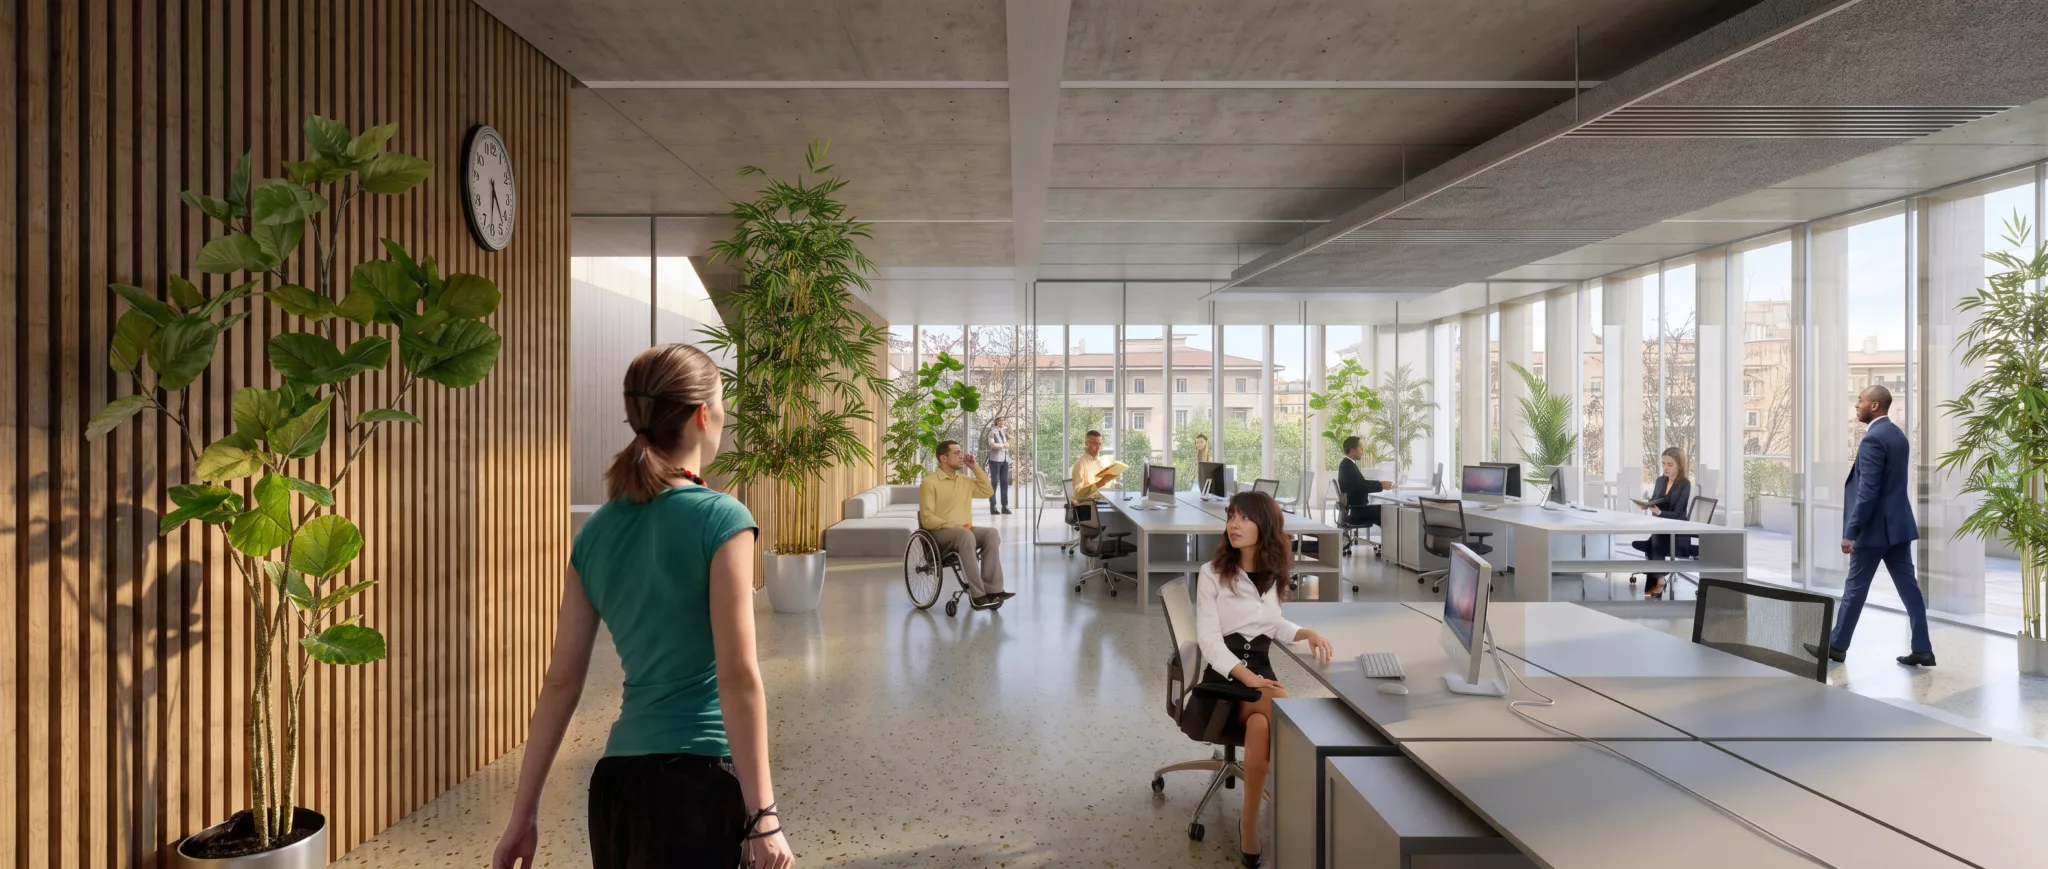
The section transforms the former central space into a superposition of gardens and workplaces. At semi-basement level, the boulevards, enlarged courtyards and recovered office spaces form an inhabitable podium open to daylight and natural ventilation. Above, the ground floor keeps the transverse crossings free and alternates covered landscaped areas with spaces for a nursery, multipurpose rooms, exhibition areas and a café. The upper floor is organised as a flexible band of offices interrupted by voids and open-air spaces. Finally, the roof restores the garden occupied by the extension and transforms it into an accessible terrace, with areas for gathering and a stepped seating area opening towards views of the city.
The construction system seeks to reconcile lightness, rapid assembly and adaptability. A steel frame and prefabricated floor slabs are placed over the existing structure, reducing the number of supports and freeing the floor plan. The walkways are conceived as lightweight elements linking the most representative parts of the complex. The glazed envelope is protected by a second skin of vertical timber louvres, fixed or operable depending on orientation. Internally, suspended ceilings and unnecessary finishes are avoided, favouring natural materials and simple, low-maintenance finishes.
The building’s environmental performance derives from the relationship between form, envelope and building systems. Solar protection, ventilation with heat recovery, occupancy-based system regulation and low-energy lighting reduce energy demand.
Green roofs improve insulation and mitigate summer overheating, while photovoltaic panels are concentrated in technical areas integrated into the upper profile of the building. The energy system combines the existing biomass heating plant with geothermal energy to meet heating and cooling requirements. Rainwater is collected in storage tanks and reused for irrigation and toilet flushing, partially closing the water cycle within the complex.
The new building can be constructed in phases while maintaining ongoing activity, but its ultimate purpose lies in reorganising the relationship with the existing complex: it connects buildings that were previously separated, transforms residual courtyards into inhabitable voids, brings daylight back into deep-plan areas and converts the central garden into a vertical sequence of collective spaces.
San Caetano thus acquires a clearer, more accessible and adaptable structure, capable of extending the life of the complex through a new architectural interpretation.


To provide the best experiences, we use technologies like cookies to store and/or access device information. Consenting to these technologies will allow us to process data such as browsing behaviour or unique IDs on this site. Not consenting or withdrawing consent may adversely affect certain features and functions.