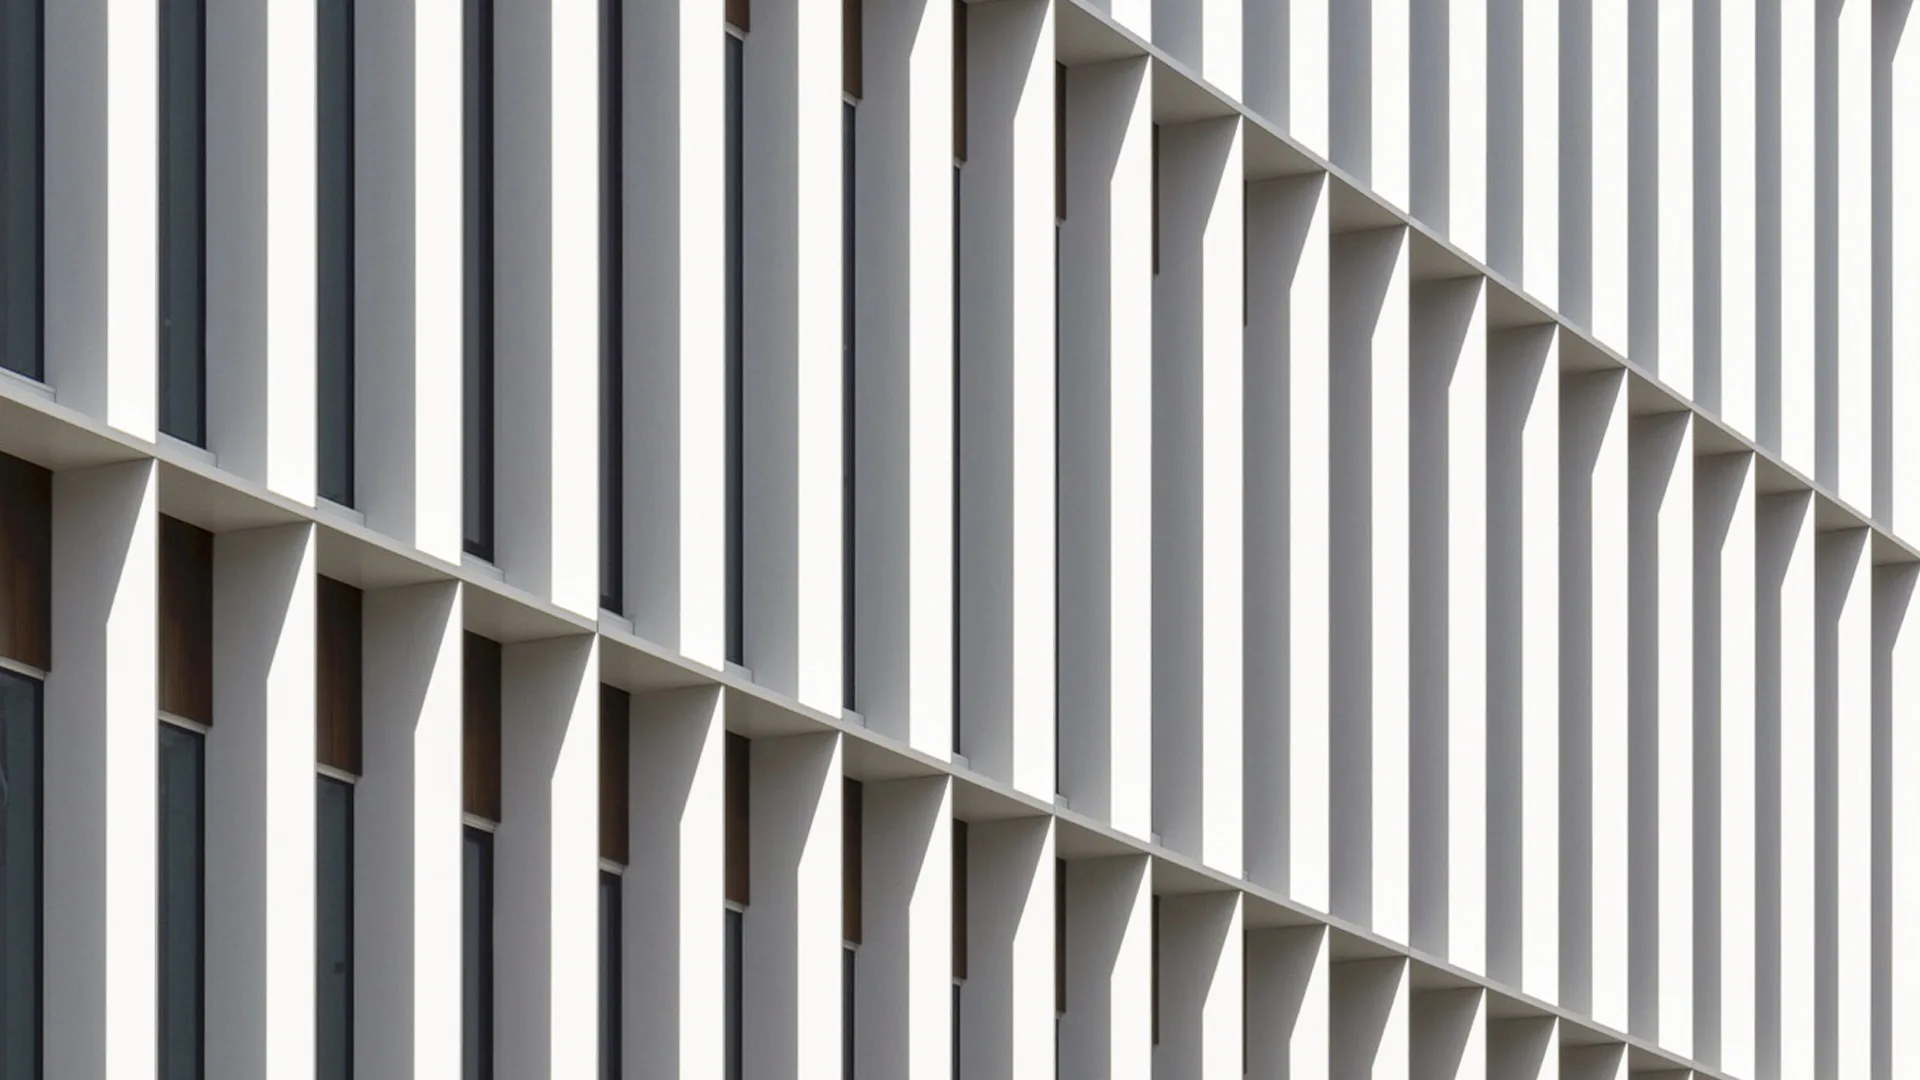
Construction supervision of the new administrative building for the Xunta de Galicia in San Caetano, Santiago de Compostela, is entering its final phase.
The new administrative building for the Xunta de Galicia forms part of the San Caetano complex in Santiago de Compostela, bringing together seven administrative departments while reinforcing the architectural unity of the site. With a total built area of 15,267.28 m², the project is composed of two prismatic volumes, carefully arranged to respond to the functional requirements of the programme while optimising natural light, orientation, and the organisation of the workspaces.
The building is arranged across four levels, two below and two above the main entrance level, accommodating an extensive programme. A transverse entrance hall serves as the main organising element of the complex. Designed around a fishbone layout, it connects the two blocks and guides circulation towards the different administrative departments. This space facilitates orientation within the building and provides a clear understanding of its organisation, simplifying circulation into a coherent sequence of connections between workspaces, vertical circulation cores, and shared facilities.