
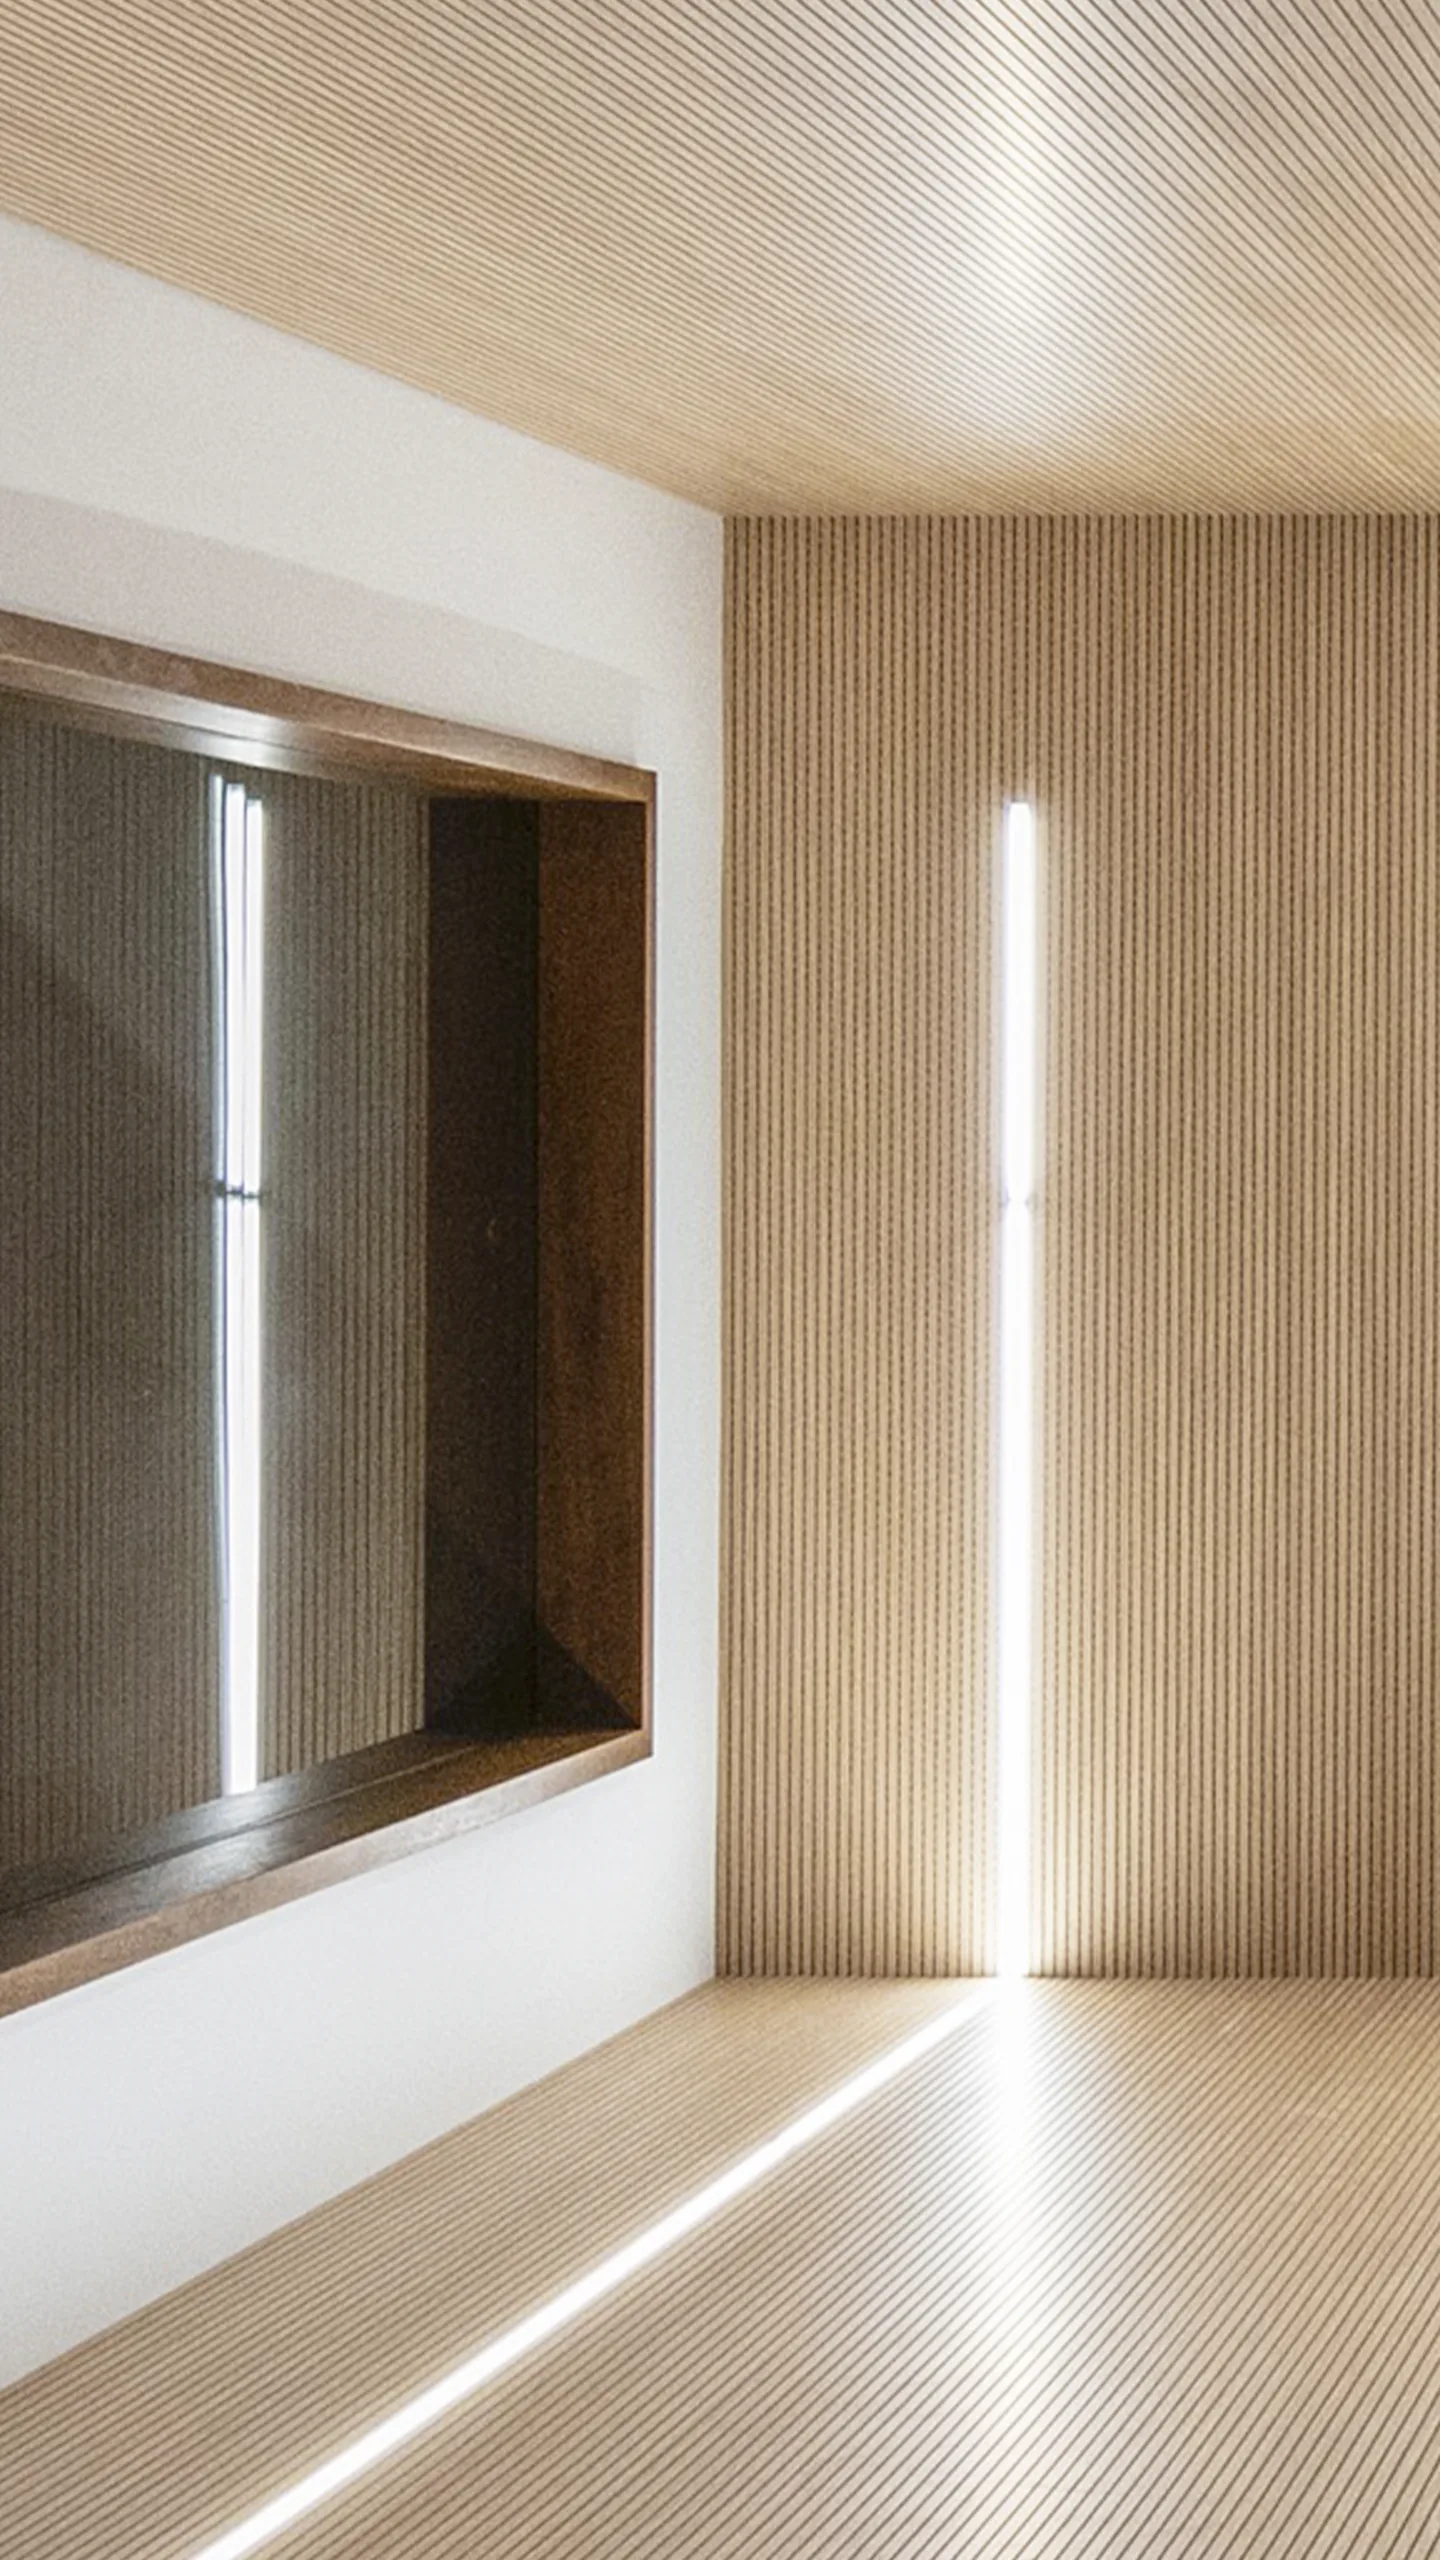
The project involves the rehabilitation, refurbishment and change of use of a building constructed in 1900, subject to a level of heritage protection that requires the restoration of elements such as the exterior façade, the staircase and the entrance hall. Previously, the three lower floors were used for commercial purposes, while the upper floors were residential. The new use is entirely devoted to office space.
The building is located within the Historic Ensemble of the Villa of Madrid – Cerca y Arrabal de Felipe II, an Archaeological Protection Area within the Historic Centre and in the surroundings of a protected monument.
The existing façade is preserved, with modifications to the ground and first floors, which had been altered by previous interventions. Their original composition is restored by analogy with the adjoining building and other nearby buildings from the same period. Grey granite is proposed as the façade material for both levels. The first-floor openings are reinstated following the same order, position and dimensions as those on the upper floors. The ground-floor opening is aligned with the axes of the openings and bays above.
The two façades facing the office spaces are designed with a double skin. The inner layer consists of floor-to-ceiling glazing with high-performance double glass, providing optimal natural daylight and maximum transparency. The outer layer is formed by a lightweight screen of vertical timber slats, achieving a balance between daylight, transparency and privacy while giving the courtyard a warm character that contrasts appropriately with the party walls.
The footbridge is conceived as a lightweight and transparent element, with a steel structure, translucent glass flooring and clear glass balustrades.
The courtyard is covered by a photovoltaic glass skylight that improves energy efficiency by generating the electricity required to illuminate the courtyard.
The basement is allocated to building services and installations, while the ground floor accommodates a commercial unit and the entrance hall. A lift is installed to provide full accessibility without interfering with the commercial premises, creating a new access and reception lobby behind the staircase, naturally lit from the new courtyard. The lift is panoramic, with views towards the central courtyard.
On the upper floors, the two original courtyards are combined into a single central courtyard, which becomes the key element of the architectural proposal. A new sixth floor is introduced as a recessed penthouse level, leaving space for a landscaped terrace.
The two blank party walls exposed within the courtyard, together with the courtyard floor, are finished in white Krion. These three surfaces form a ring of light that significantly increases the brightness of the courtyard, reflecting natural daylight into the office interiors.


To provide the best experiences, we use technologies like cookies to store and/or access device information. Consenting to these technologies will allow us to process data such as browsing behaviour or unique IDs on this site. Not consenting or withdrawing consent may adversely affect certain features and functions.