
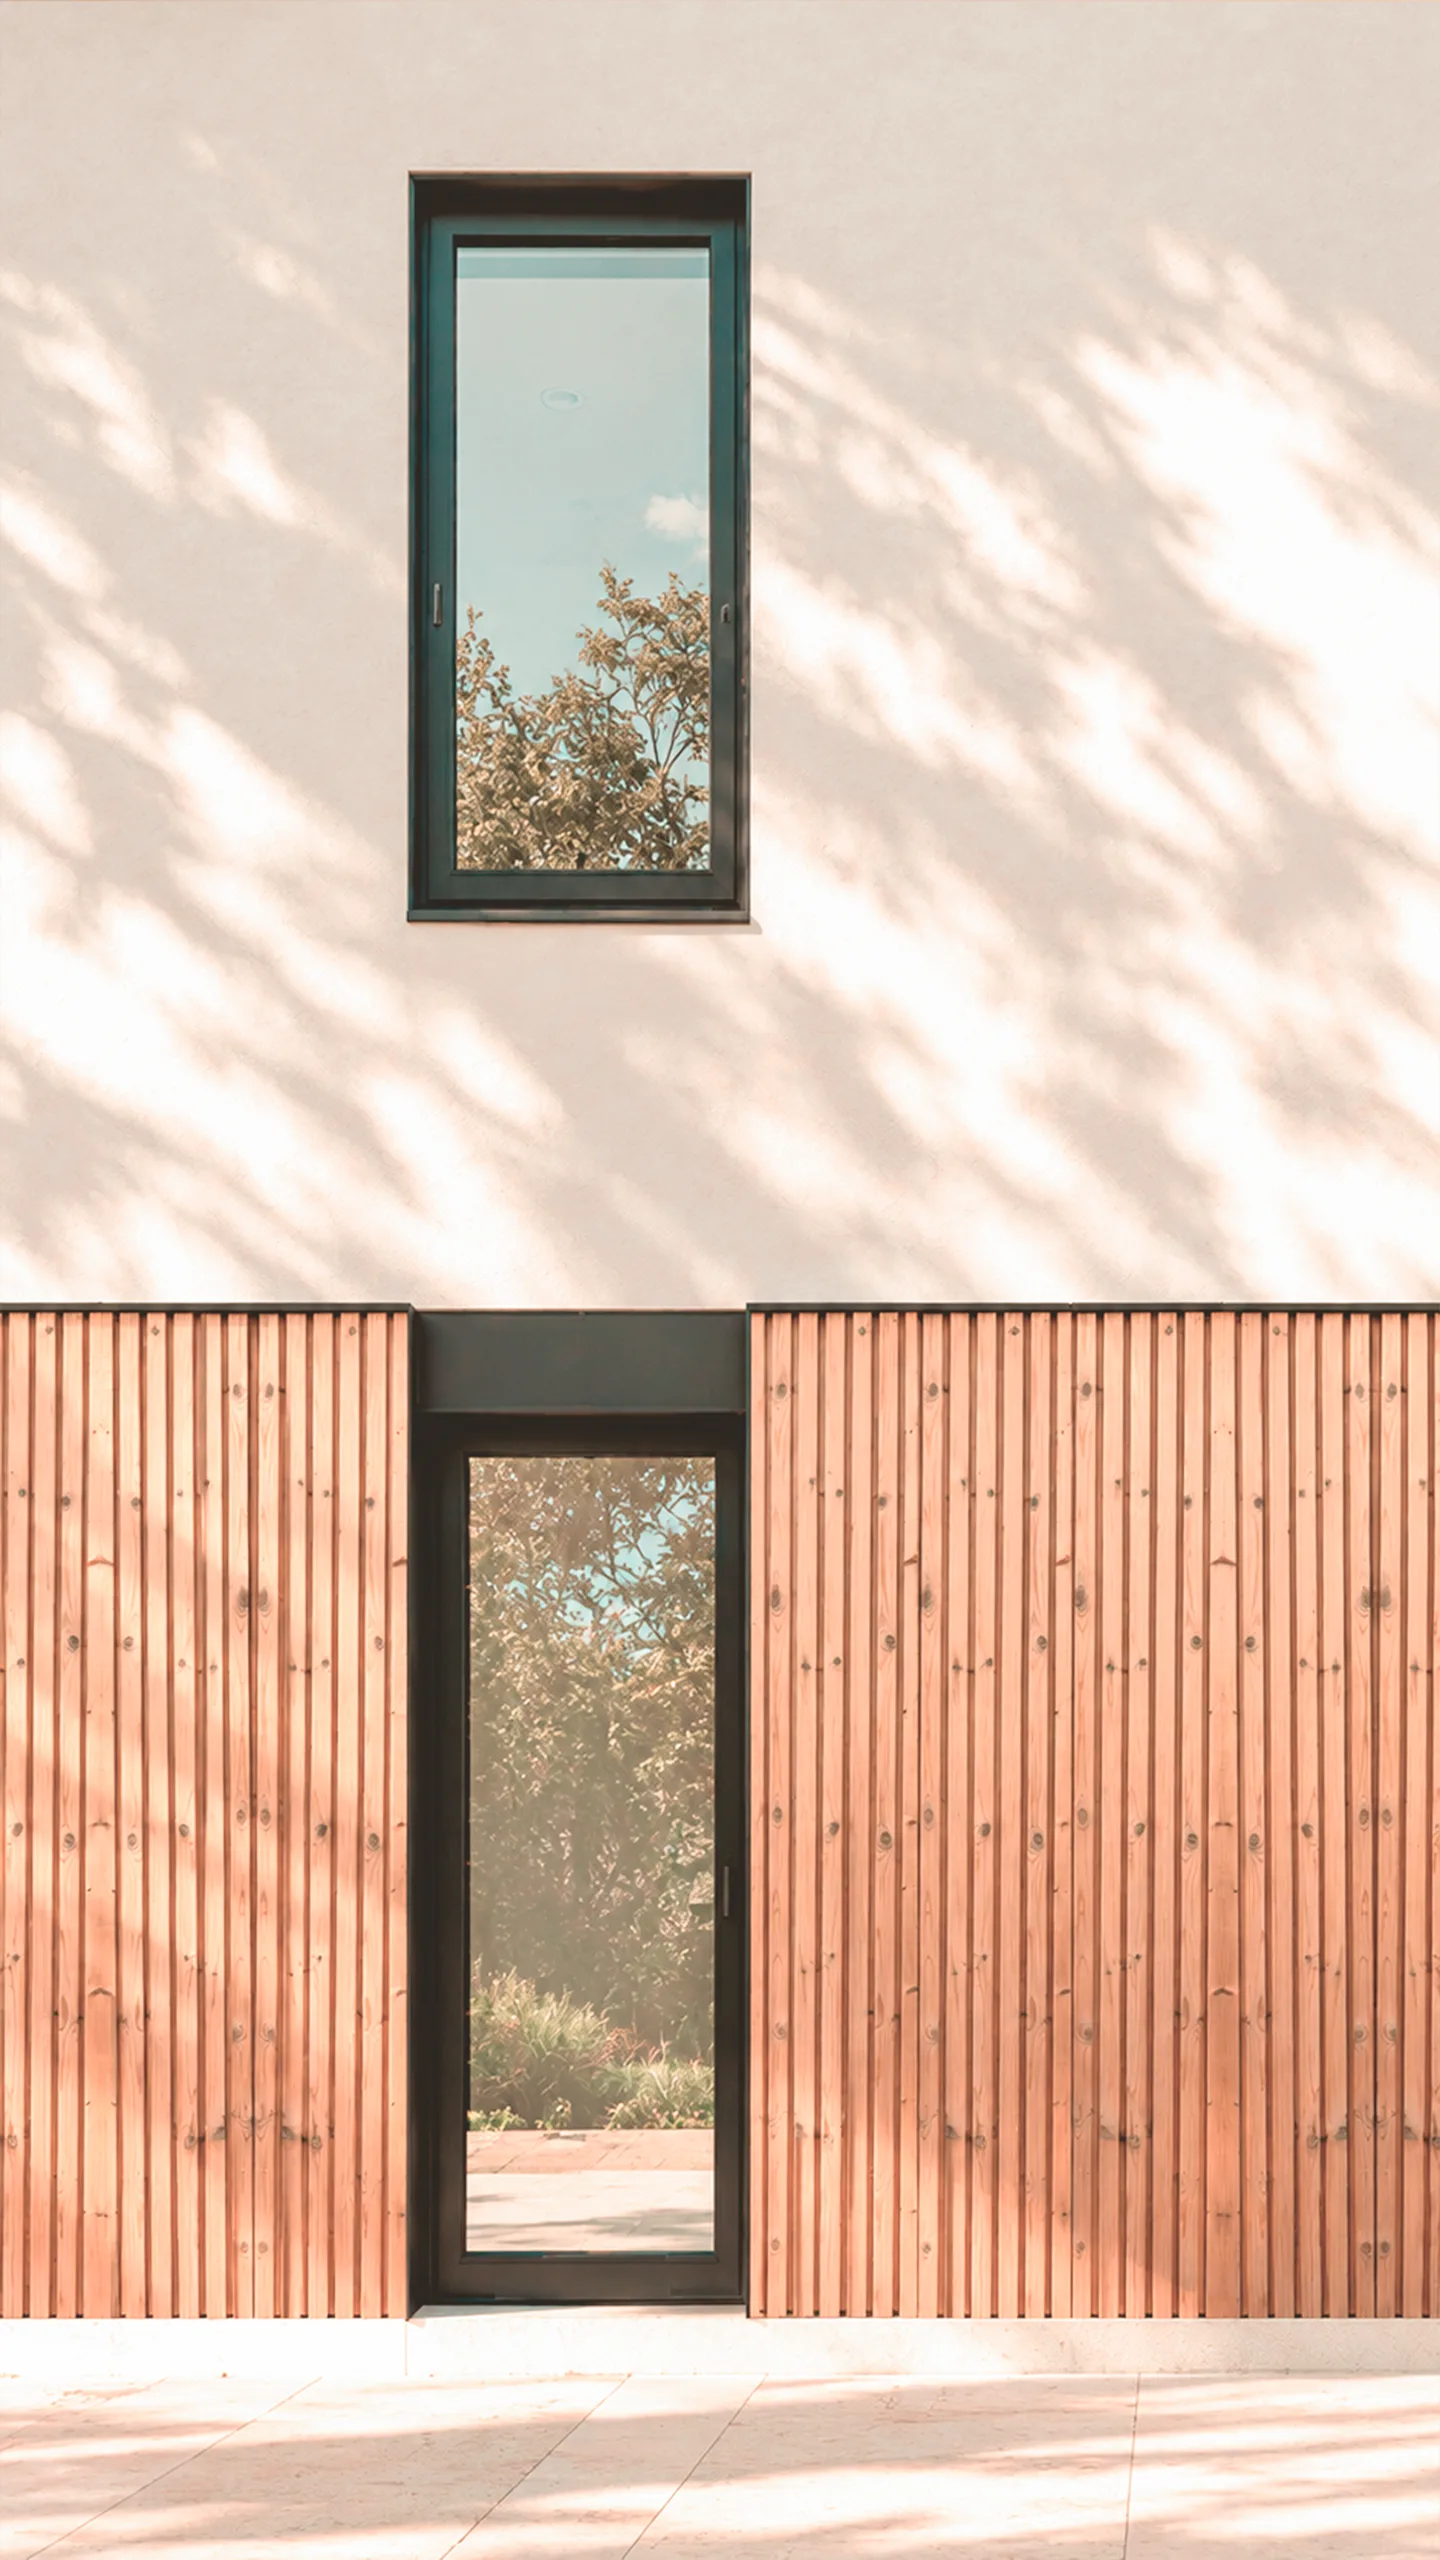
The project is located in Ares, a coastal municipality in A Coruña, a context that influences every aspect of the intervention.
The project involves the refurbishment of a detached single-family house characterised by its distinctive pitched roof finished in slate.
The plot is notably long in relation to its width and has a pronounced slope descending towards the sea. In order to minimise the impact of this topography, a series of platforms are introduced on which the house and swimming pool are positioned. An auxiliary building is located at the lower end of the plot. Access to the house is provided from the northern side of the site.
The project seeks to unify the dwelling through the use of two materials that establish a dialogue with the existing construction: timber and black aluminium, used both internally and externally.
The ground-floor façade is refurbished to create a continuous timber plinth. At this level, the former glazed gallery is opened up with large windows to enhance the exceptional views, establishing a direct relationship with the sea from both the kitchen and the living room.
On the upper floor, the bedrooms are oriented towards the south and the views, while bathrooms, service spaces and storage areas are located to the north.


To provide the best experiences, we use technologies like cookies to store and/or access device information. Consenting to these technologies will allow us to process data such as browsing behaviour or unique IDs on this site. Not consenting or withdrawing consent may adversely affect certain features and functions.