
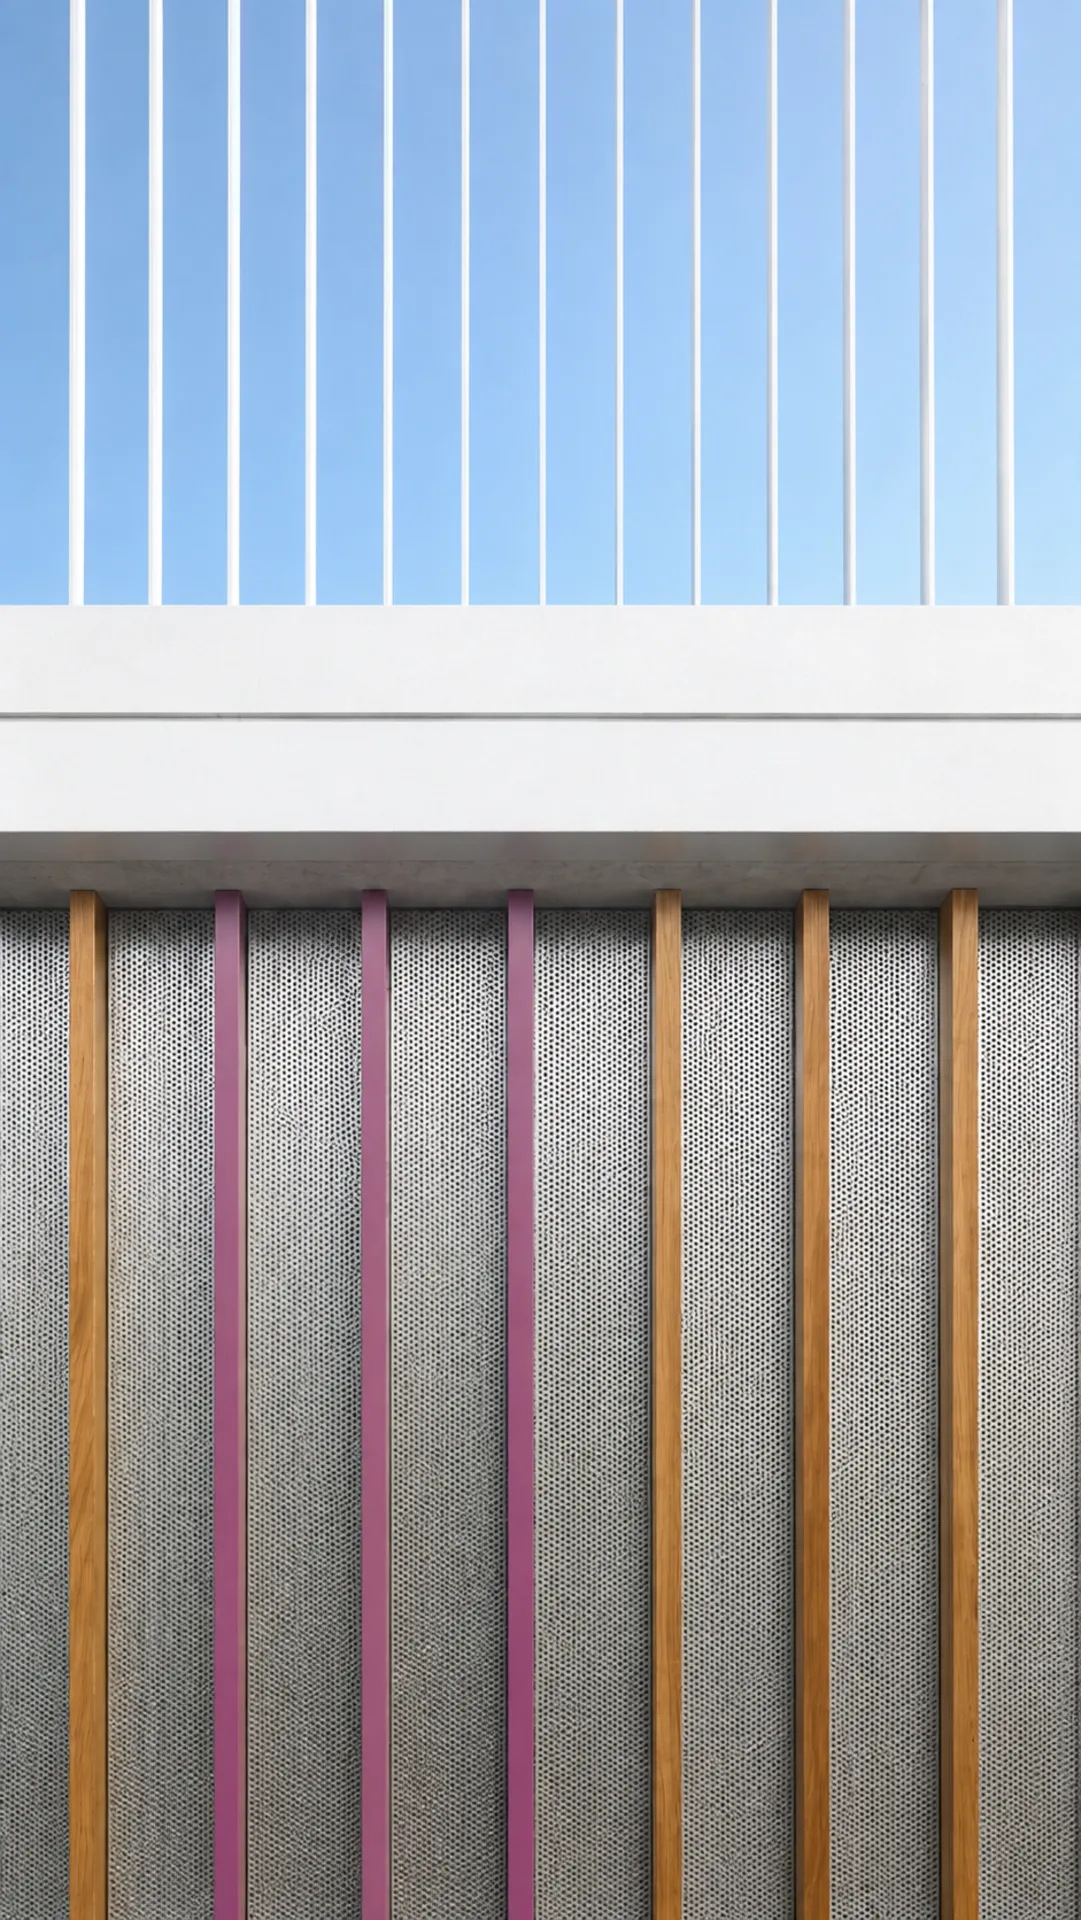
The aim of the project was to extend the existing school, arranged over basement, ground and first-floor levels, while improving the visual perception of the historic building and the outdoor play areas of CEIP de Sada y sus Contornos.
The intervention is developed in two phases. In the first phase, the temporary timber pavilion housing the gym is removed and the land behind the existing building is excavated to accommodate the new classroom building. In the second phase, the prefabricated modules used for nursery classrooms are removed and the ground is filled and levelled so that the entire playground is brought to a single elevation. This operation improves the conditions of the recreational space and creates a continuous, clearly defined base on which the protected building stands, reinforcing its presence and its relationship with the surroundings.
The main requirement of the programme is to relocate the classrooms currently housed in the prefabricated modules, allowing both these units and the temporary timber pavilion located in the eastern playground to be removed.
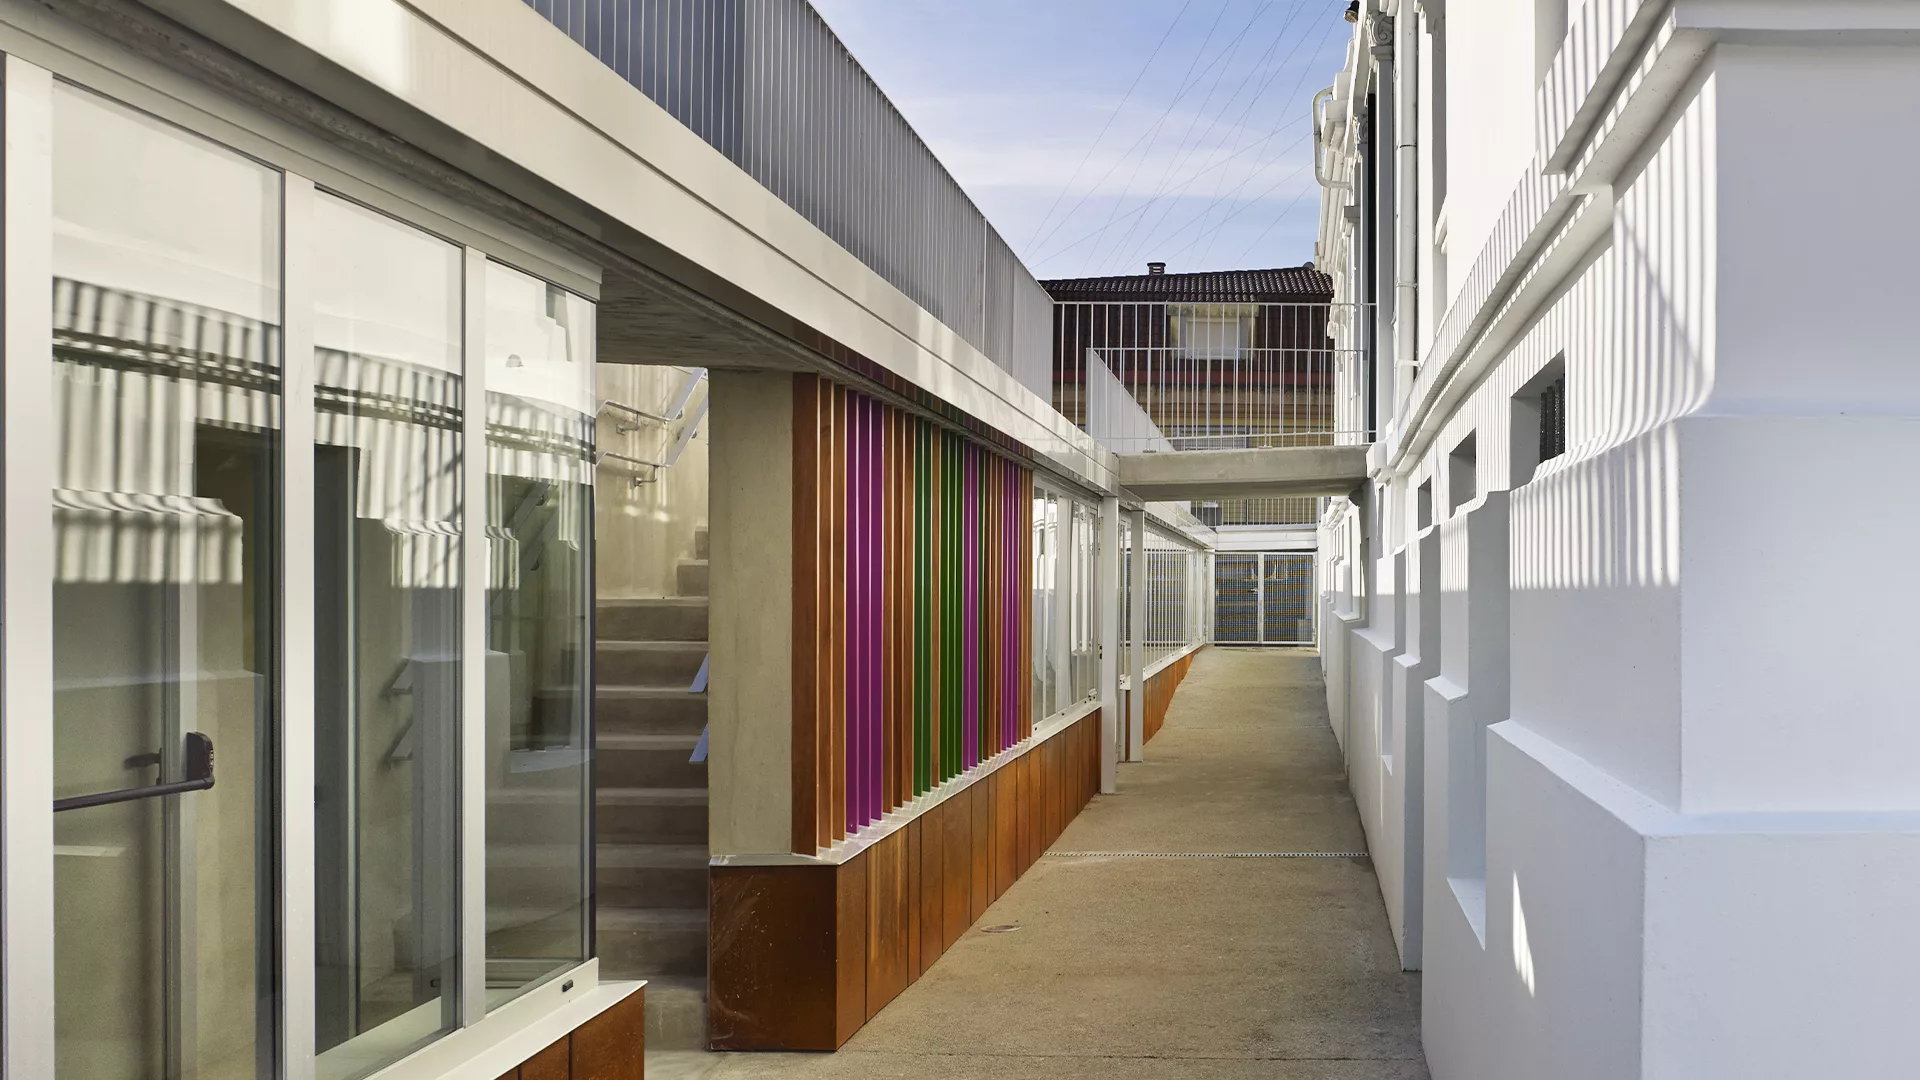
The extension of the existing building is conceived as a new adjoining volume, partially embedded in the terrain, located along the eastern side of the historic building. The new volume is separated from the existing structure in order to avoid interference with the area affected by its foundations. Its placement is conceived as a plinth for the historic building, enhancing its presence and creating a new base on which it rests.
On the ground floor of the existing building, access to the staircase leading to the basement is refurbished by removing the existing partitions and opening this area towards the entrance hall. At basement level, the connection between the existing building and the new extension is reorganised through the demolition of the existing toilet area. In its place, two separate toilets are arranged around a vestibule that connects the staircase from the ground floor with the entrance to the new building.
On the façade facing the seafront promenade, the building remains partially concealed behind the existing vegetation. The intervention introduces a horizontal “fissure” that allows natural daylight to enter and improves the ventilation of the classrooms. This architectural element is developed within the permitted projection zone established by the planning regulations.



To provide the best experiences, we use technologies like cookies to store and/or access device information. Consenting to these technologies will allow us to process data such as browsing behaviour or unique IDs on this site. Not consenting or withdrawing consent may adversely affect certain features and functions.