
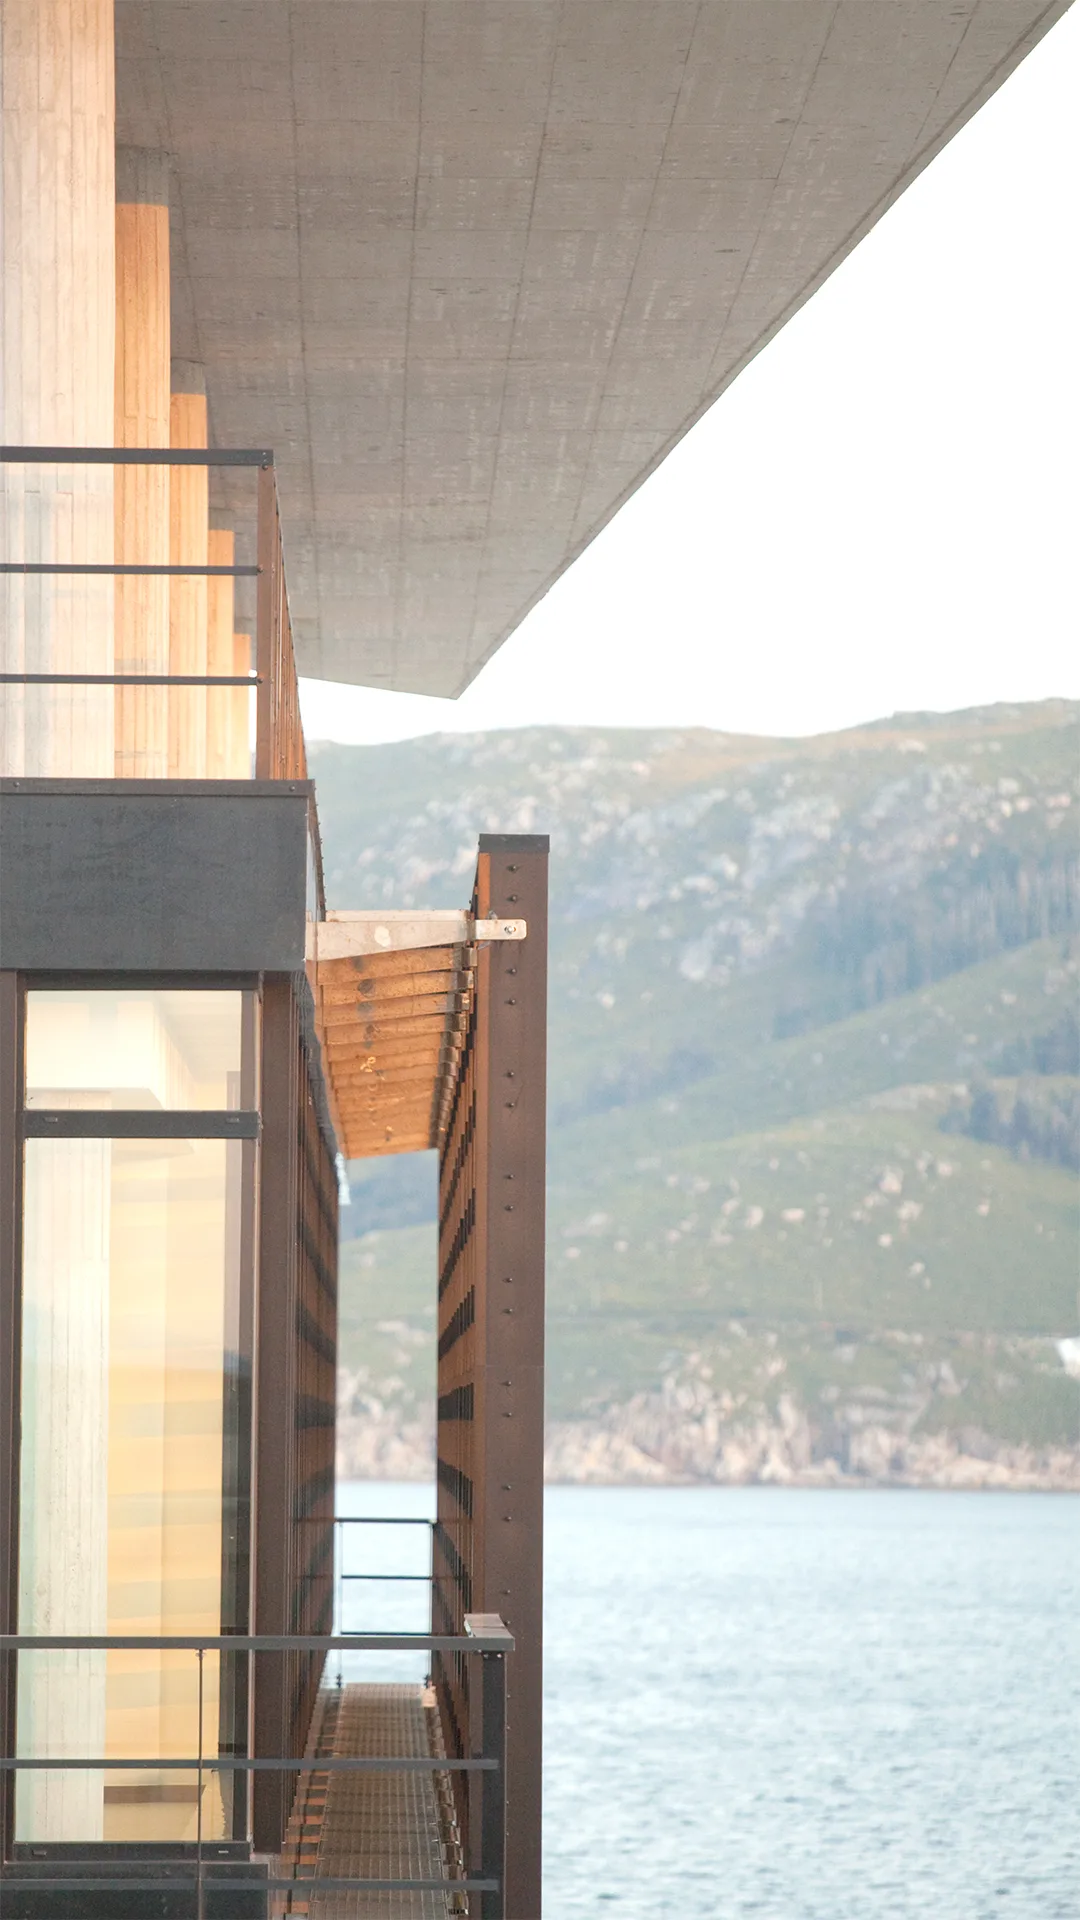
The CCS Control Building at the Outer Port of Ferrol, designed in collaboration with Antonio Desmonts Sierra, is located at the head of the breakwater, surrounded by the sea and open to the impressive views across the Ares estuary.
From the outset, the CCS was conceived as a focal point and a landmark. The first challenge addressed by the building was its relationship with the landscape. The response was based on a formal language of pure volumes which, on the one hand, integrate with the geometry of the breakwater itself and, on the other, evoke forms associated with naval construction.
The Port Authority required a versatile and contemporary building, capable of accommodating functional changes throughout its service life and adapting easily to future technological developments.
With these premises in mind, an open-plan structural system was designed, with columns positioned around the perimeter without touching the façade, freeing the entire floor area for any type of subdivision while also allowing fluid circulation. In order to adapt to the breakwater, the volume housing this structure was vertically organised into five levels. For greater protection, the main activities were concentrated on the first and second floors, while the ground floor was reserved for access, services and storage. The third level and the roof were conceived as protected observation spaces offering broad views over port activity. Finally, the building was designed using dry construction systems, allowing future modifications to be carried out easily and naturally.
The project also had to overcome a significant technical challenge: constructing a building at the outermost end of a recently completed artificial breakwater. The geological conditions of the ground on which the foundations were laid represented the first major difficulty. The foundation was therefore resolved with a monolithic reinforced-concrete raft, capable of distributing stresses uniformly. The building’s exposed location also required it to meet demanding standards not only in terms of structural resistance, but also regarding the durability of its materials.
The building’s double-skin envelope therefore plays a fundamental role in its protection. The outer skin was conceived as a screen of anodised aluminium louvres, with sufficient stiffness to withstand the loads generated by severe weather conditions. The inner glazed skin, composed of double glazing, was designed with framing sections of sufficient rigidity to resist the corresponding stresses. The double roof incorporated a first layer designed to withstand rain loads and a second, more protective layer providing waterproofing, thermal insulation and condensation control. Together, these measures achieved a high level of thermal and acoustic insulation, contributing to improved energy efficiency.


To provide the best experiences, we use technologies like cookies to store and/or access device information. Consenting to these technologies will allow us to process data such as browsing behaviour or unique IDs on this site. Not consenting or withdrawing consent may adversely affect certain features and functions.