
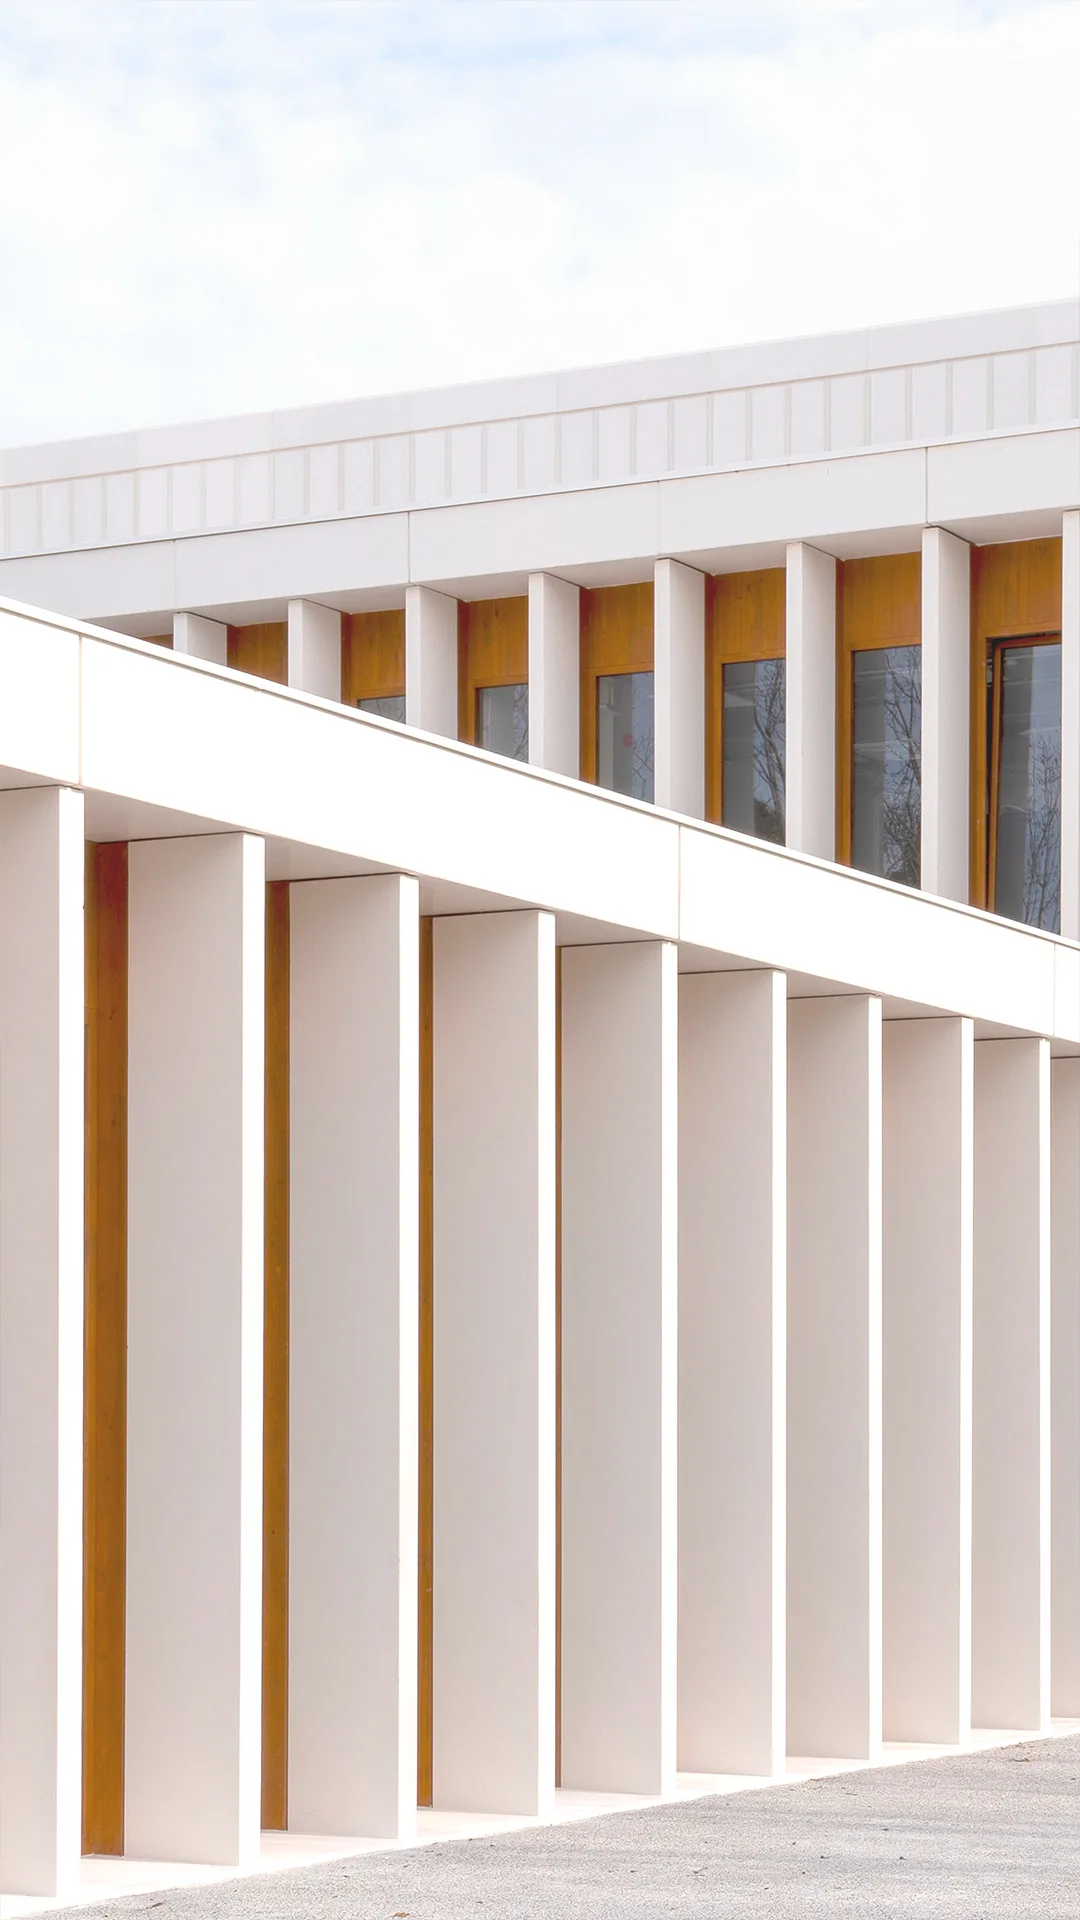
The Virtual Studio is incorporated into the Cidade das TIC as a new element in the transformation of the former Arms Factory of A Coruña. The complex, linked for decades to industrial and military activity, is now being adapted to uses related to technological innovation, communication and audiovisual production. The new building is located on an open plot within the complex and maintains the order established by the existing industrial buildings, while also responding to the presence of mature trees, which are preserved as part of the relationship between architecture and landscape.
The organisation responds to a functional duality. On the one hand, the recording space requires a large room completely isolated from light, noise and external variations. On the other, the areas intended for technicians, performers, production teams and visitors require natural light, views and spaces for interaction. This opposition between a closed, controlled box and an open, permeable volume constitutes the principle that organises the whole.
The complex is formed by two clearly differentiated volumes, separated by a 2.35-metre-wide circulation strip. This space facilitates the lighting and ventilation of different rooms while also contributing to the acoustic insulation between the two volumes. The block located to the east houses the main studio, measuring 32 × 25 metres and 14 metres in height. On the western side, an L-shaped building arranged over two levels accommodates the ancillary uses. Between the two volumes, a central courtyard and a south-facing terrace are created, functioning as a green space and viewing area while reinforcing the visual and functional relationship between the interiors and the surrounding landscape.
The architectural proposal preserves the character and memory of the former military complex through a restrained and ordered composition of strong, clearly defined volumes. The structure combines in-situ reinforced concrete with precast concrete elements. The façades are resolved with white precast concrete panels and timber window frames, protected by vertical timber louvres that regulate solar radiation according to the different seasons of the year.
The studio itself is conceived as a completely enclosed space, isolated from both external light and noise and dedicated exclusively to virtual audiovisual production. In contrast, the services building accommodates the spaces used by production teams and other users, organised around the central courtyard. The project also incorporates various sustainability strategies, including solar protection provided by the louvres, natural ventilation supplemented by mechanical systems, and photovoltaic panels for energy generation.
Ultimately, the architecture arises from the conditions of the site, respecting its historical legacy while responding to the demands of new technologies and contemporary construction processes. The building maintains a close relationship with its natural and architectural context, preserving the discipline and order characteristic of the former military complex while adapting its interiors to the creative needs of the film and television industries. The proposal contrasts a hermetic and fully controlled volume, designed to prevent any ingress or escape of light, with a more permeable and open volume articulated through a series of filters that modulate daylight and create a rich perceptual relationship between interior and exterior.


To provide the best experiences, we use technologies like cookies to store and/or access device information. Consenting to these technologies will allow us to process data such as browsing behaviour or unique IDs on this site. Not consenting or withdrawing consent may adversely affect certain features and functions.