GXR Project
Eco-Neighbourhood in Teis
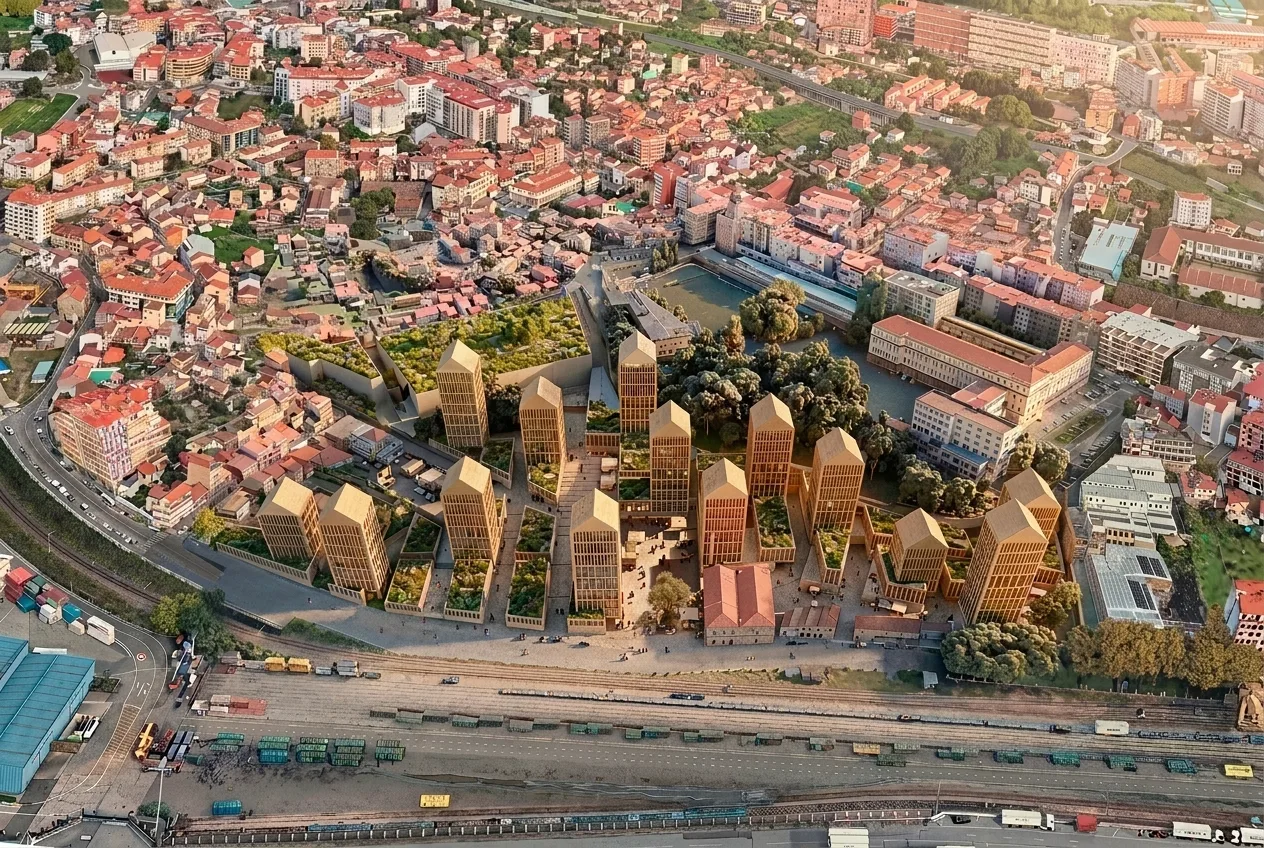
The new Teis eco-district proposes the sustainable regeneration of the Guixar–Santa Tegra area, transforming a former industrial site into a new urban model based on the coexistence of housing, nature and public space. Promoted by the Consorcio de la Zona Franca de Vigo, the project envisages more than 600 homes, including a significant proportion of affordable housing, within an urban layout that reduces the presence of private vehicles, encourages pedestrian mobility and promotes a healthier, more accessible and efficient urban environment.
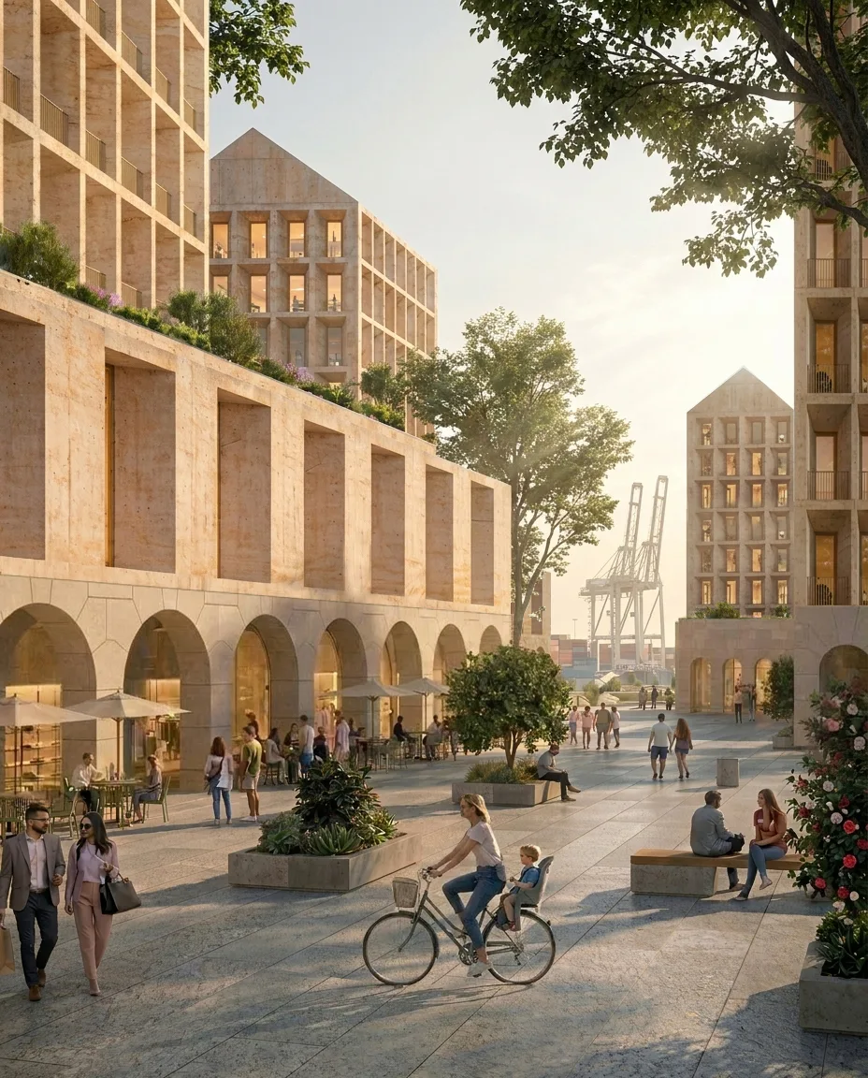
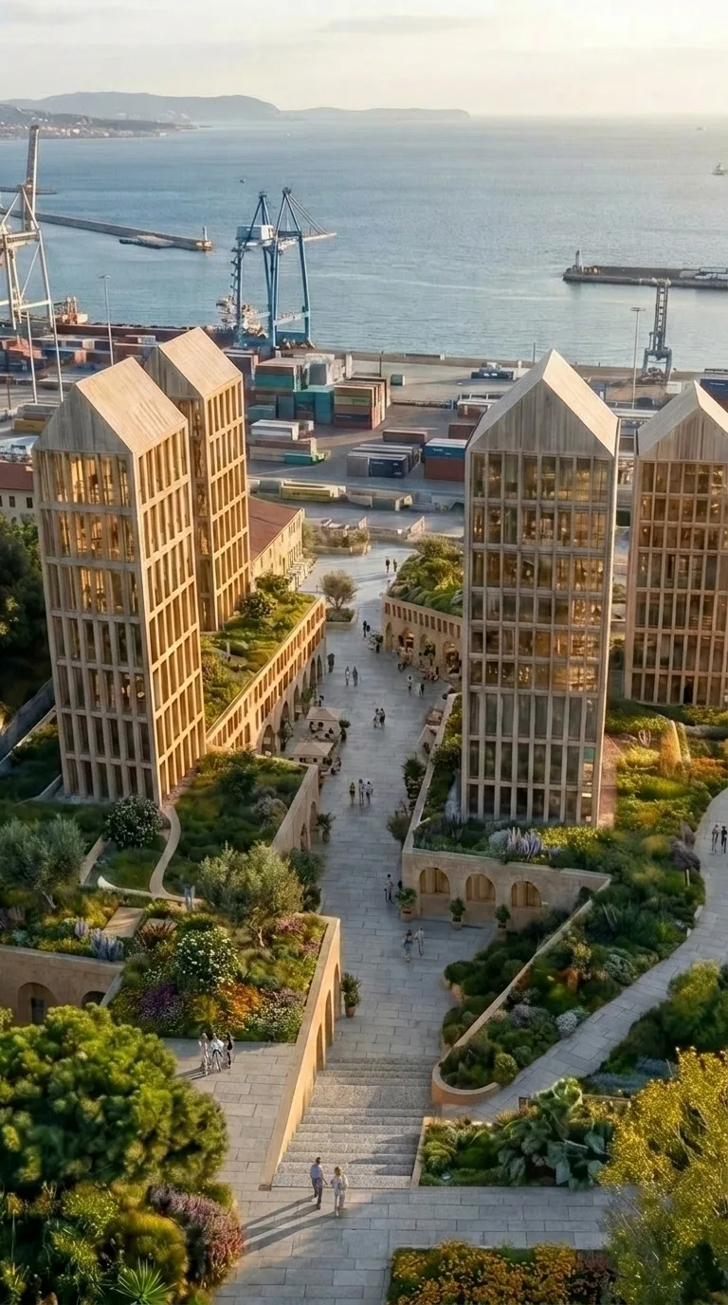
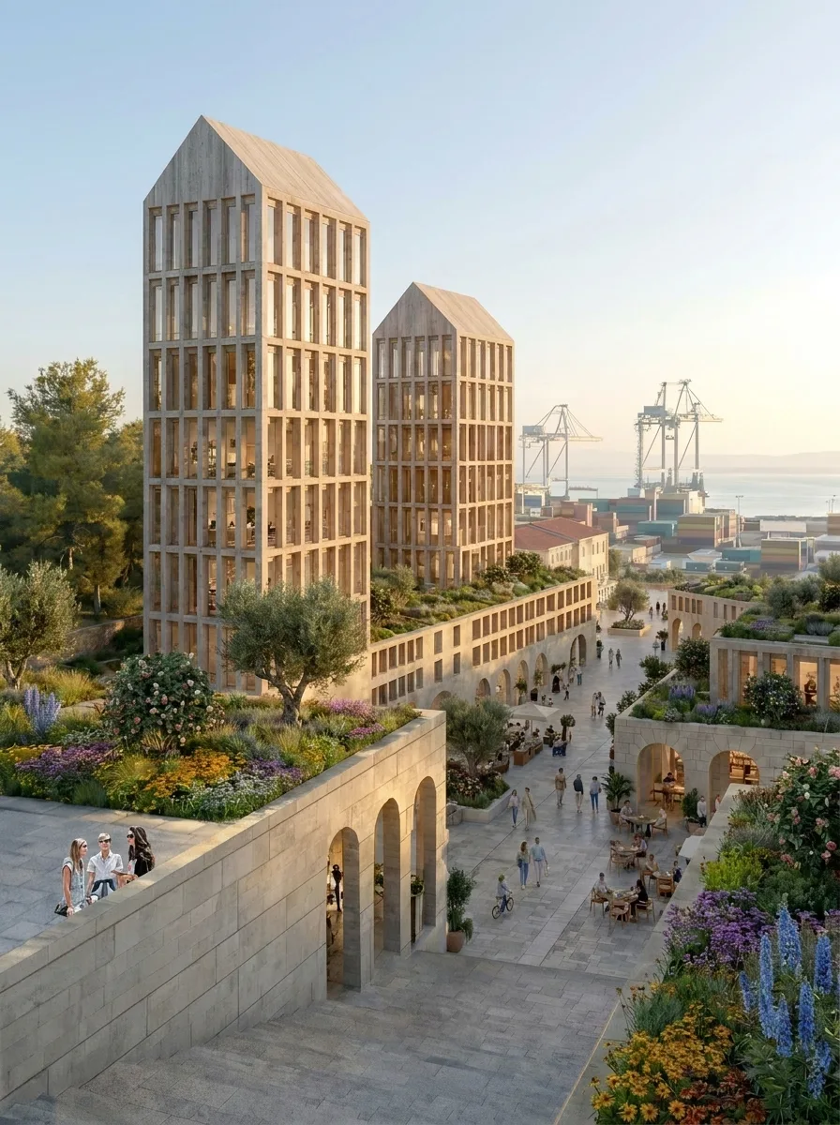
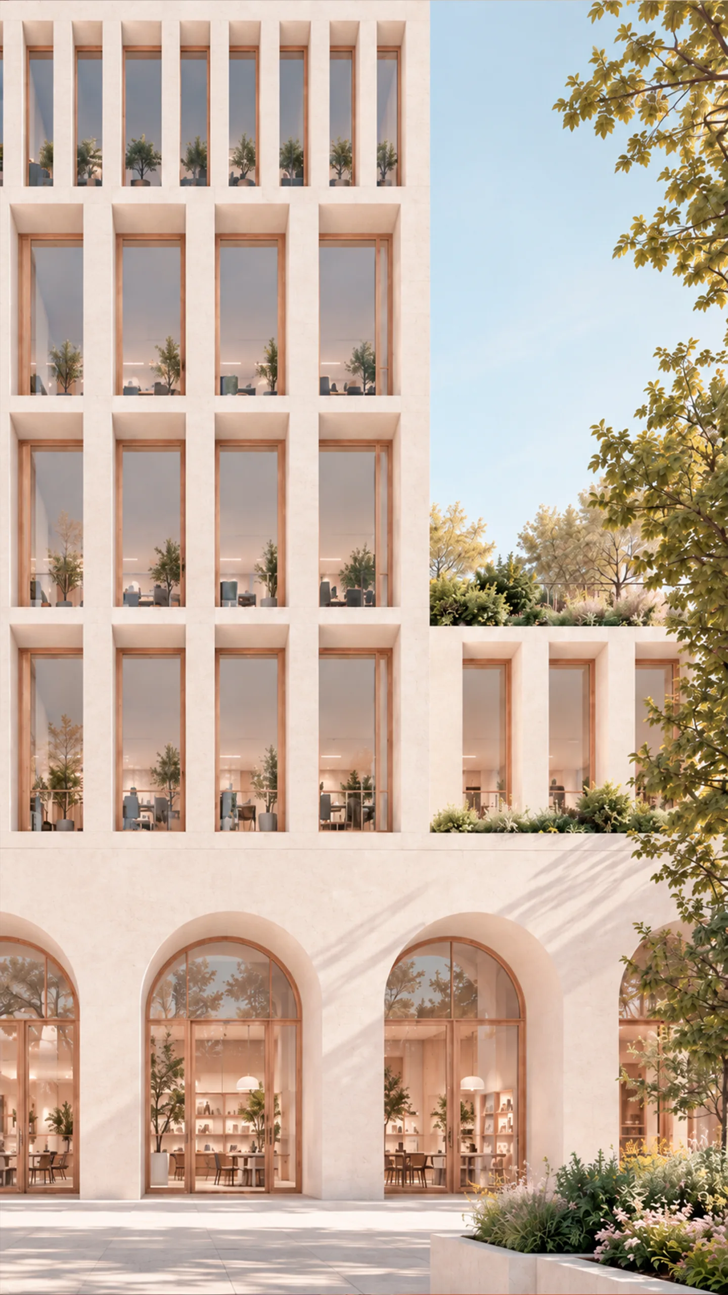
Sustainability is the guiding principle of the proposal. By concentrating the built volumes, a large area of land is freed up for green spaces, pedestrian routes and places for social interaction, improving ground permeability and increasing the presence of vegetation throughout the neighbourhood. The integration of residential, commercial and tertiary uses, together with the restoration of the existing industrial heritage, seeks to reduce travel distances, reuse resources and create a compact, diverse and resilient urban fabric in which architecture, landscape and ecology form part of a unified strategy.
Info
The Teis eco-district is conceived as an urban and environmental regeneration initiative capable of transforming the industrial area of Guixar–Santa Tegra into a new sustainable part of the city. The proposal approaches urban growth from an ecological perspective, prioritising the reuse of previously developed land over further urban expansion and reconnecting a currently fragmented area with the city. Housing, landscape and public space are integrated into a common strategy aimed at improving the environmental and urban quality of the surrounding area.
One of the project’s fundamental principles is to reduce land occupation through a more compact and concentrated building arrangement. This strategy makes it possible to free up extensive areas for vegetation, public squares and pedestrian routes, significantly increasing the presence of green spaces within the development. Landscape thus ceases to be a residual element and becomes a genuine green infrastructure, capable of improving urban comfort, supporting biodiversity and creating spaces for relaxation and social interaction among the neighbourhood’s residents.
Mobility is another key pillar of the eco-district concept. Reducing vehicular traffic within the development creates a public realm primarily designed for pedestrians, with accessible routes and connections that help integrate the new development into the existing urban fabric of Teis. The combination of housing, retail, economic activity and public spaces also promotes a neighbourhood-oriented urban model, reducing dependence on cars and encouraging everyday life to become more closely connected to the local community.
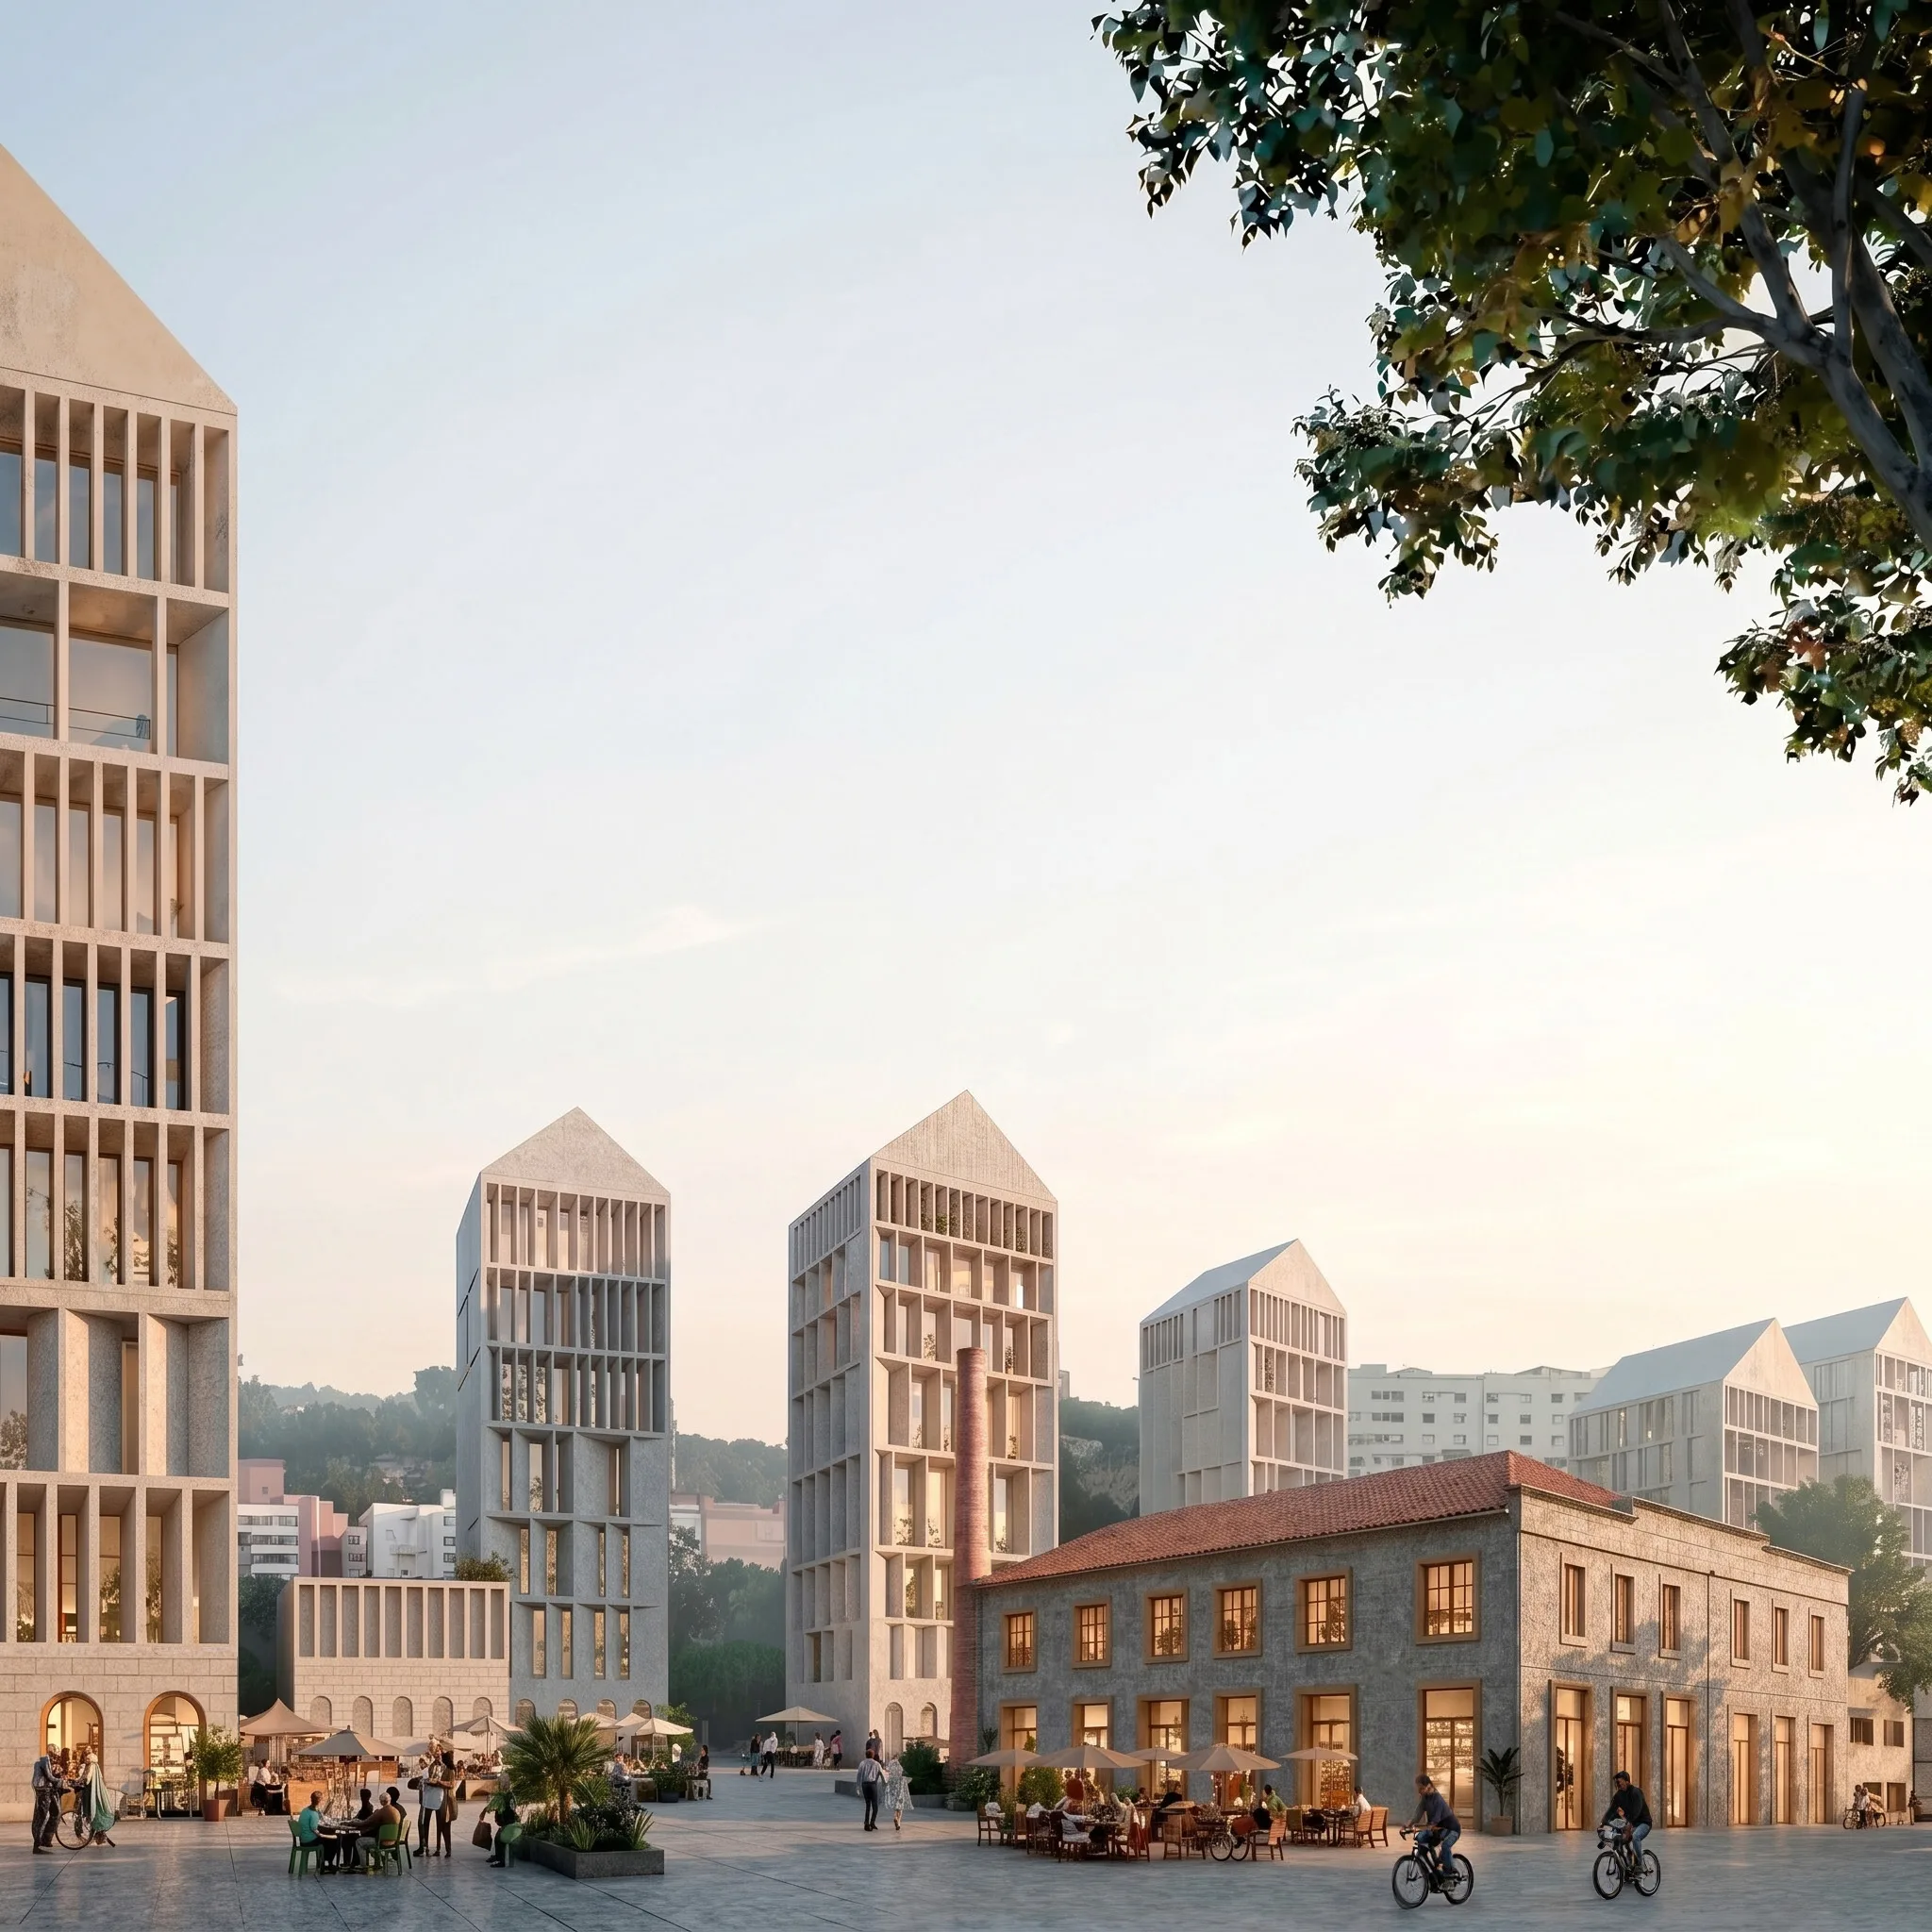
Sustainability also extends to the preservation and adaptive reuse of existing structures. The restoration of the former industrial buildings helps preserve the memory of the site while giving existing structures a new purpose, avoiding their complete replacement and reducing the consumption of new resources. In this way, the project presents a comprehensive vision of urban ecology, in which density, sustainable mobility, adaptive reuse, vegetation and mixed uses come together to create a more resilient and efficient neighbourhood, better prepared to respond to the environmental challenges of the contemporary city.
LOCATION
Teis, Vigo
CLIENT
Zona Franca de Vigo
ARCHITECTS
Aires Mateus, Castroferro, Díaz & Díaz Arquitectos