
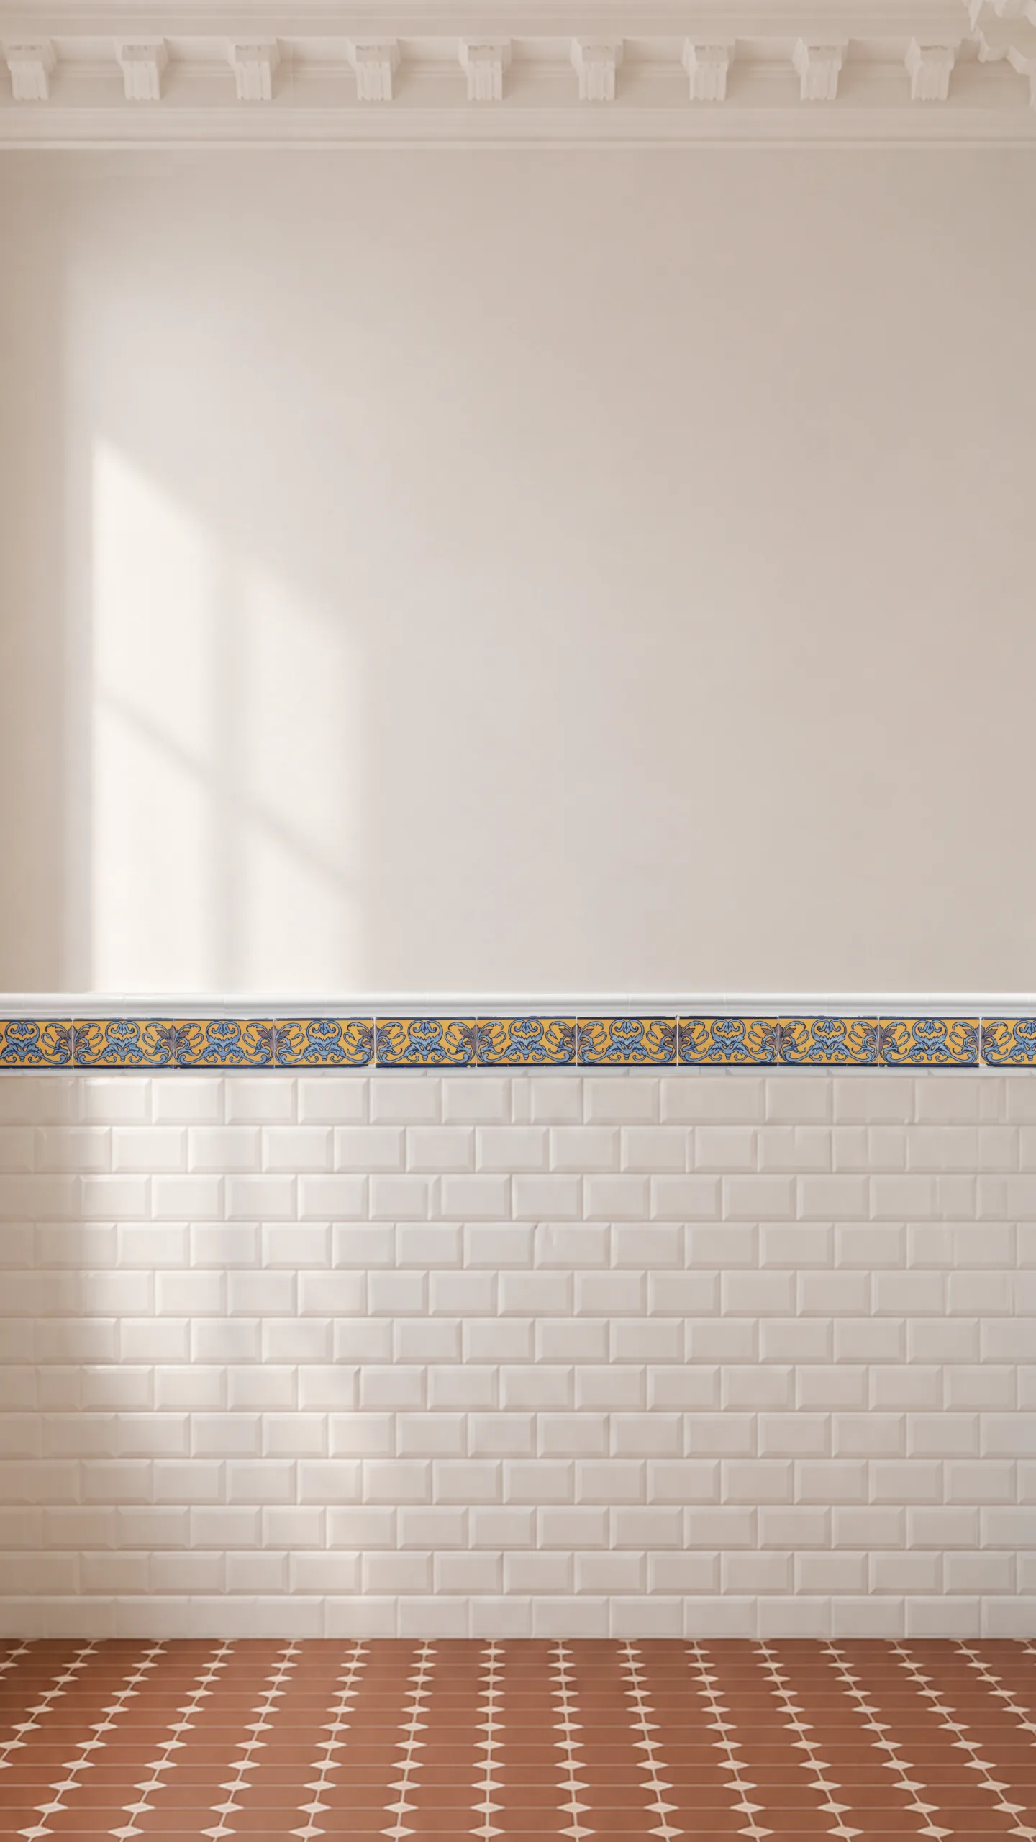
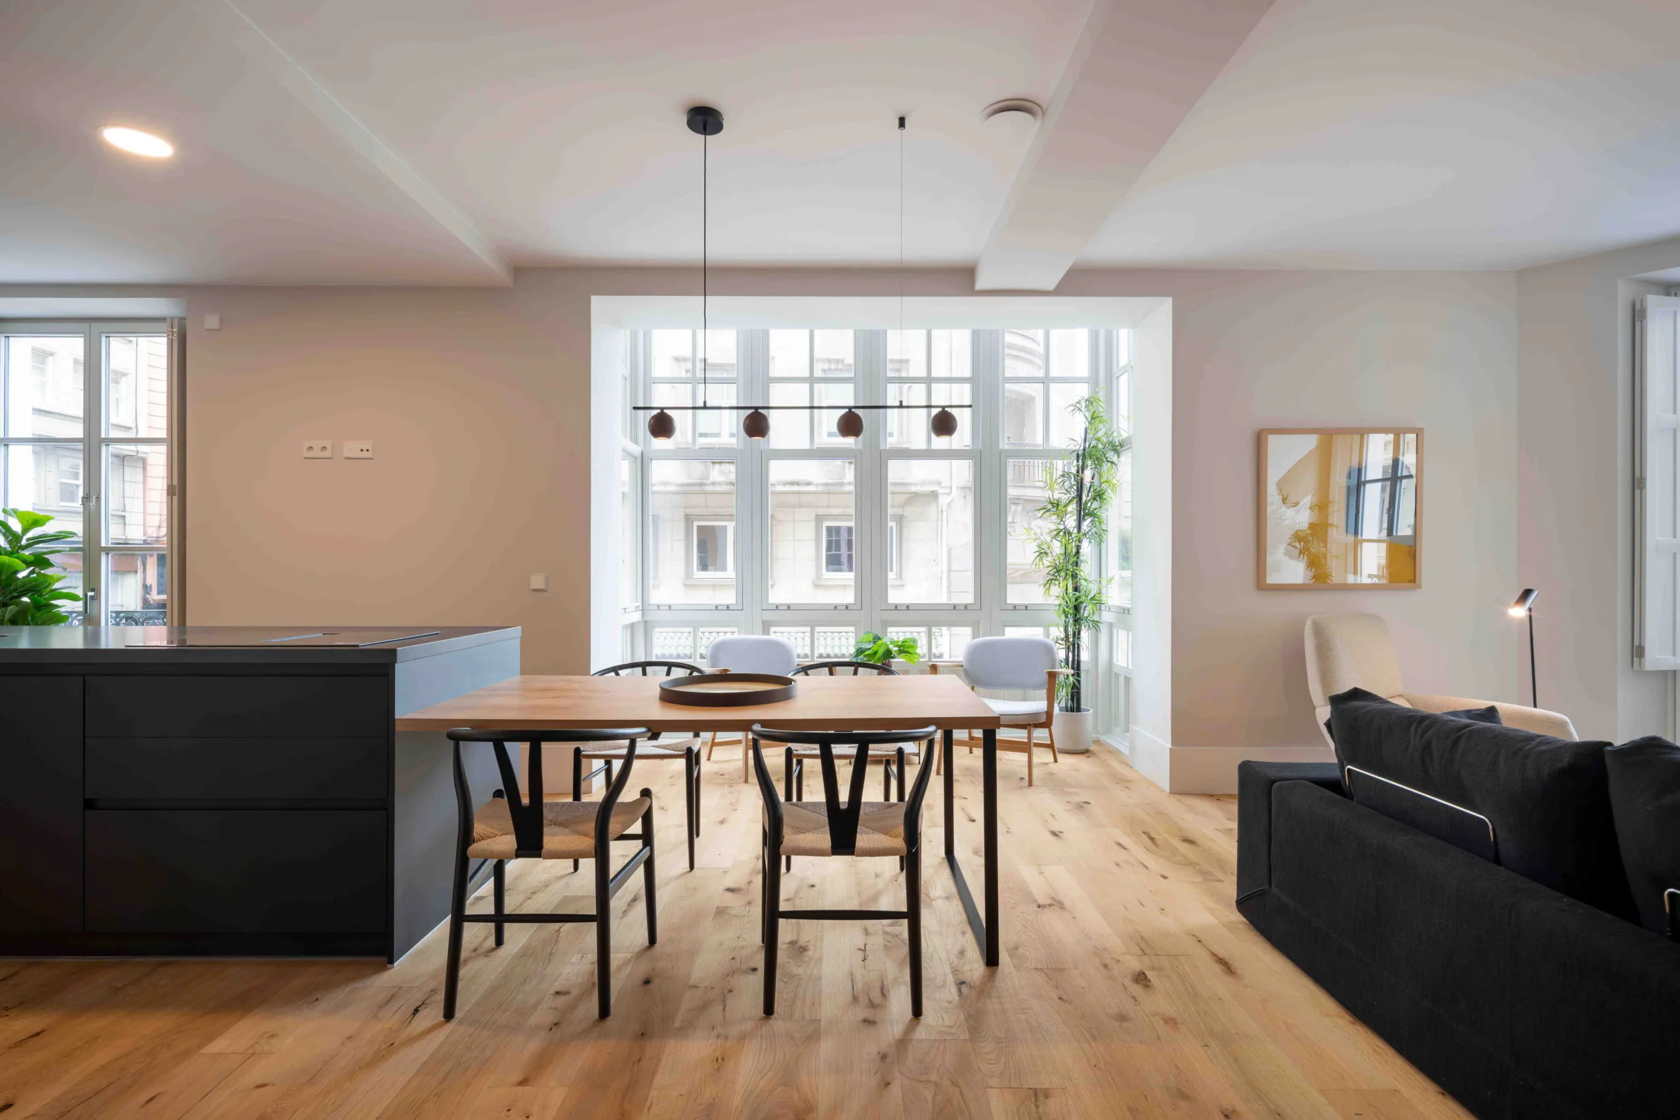
The interior refurbishment of the building at 9 Marcial del Adalid Street, at the junction with Emilia Pardo Bazán Street, responds to the need to revitalise a building between party walls that completes the urban block in one of the most consolidated areas of the Plaza de Vigo district in A Coruña.
Built in 1923, the building consists of a ground floor and five upper storeys, originally intended for residential use. The ground floor currently accommodates communal areas associated with the dwellings as well as a commercial unit.
The main objectives of the intervention are to improve the building’s energy performance, adapt it to current accessibility requirements and reorganise the interior layout of the dwellings. These goals are addressed through a series of specific measures: the installation of a lift in the inner courtyard, the addition of internal thermal insulation to the building envelope, and supplementary insulation to the roof and intermediate floor slabs.
Alongside these technical improvements, the project pays particular attention to respecting and preserving the original character of the building, maintaining the proportions, distinctive elements and architectural language of the façade. The aim is to achieve a contemporary and functional intervention that engages with the historic identity of the building and its urban context, while meeting current standards of habitability, sustainability and energy efficiency.



To provide the best experiences, we use technologies like cookies to store and/or access device information. Consenting to these technologies will allow us to process data such as browsing behaviour or unique IDs on this site. Not consenting or withdrawing consent may adversely affect certain features and functions.