NEA Project
New Administrative Building for the Xunta de Galicia in San Caetano, Santiago de Compostela
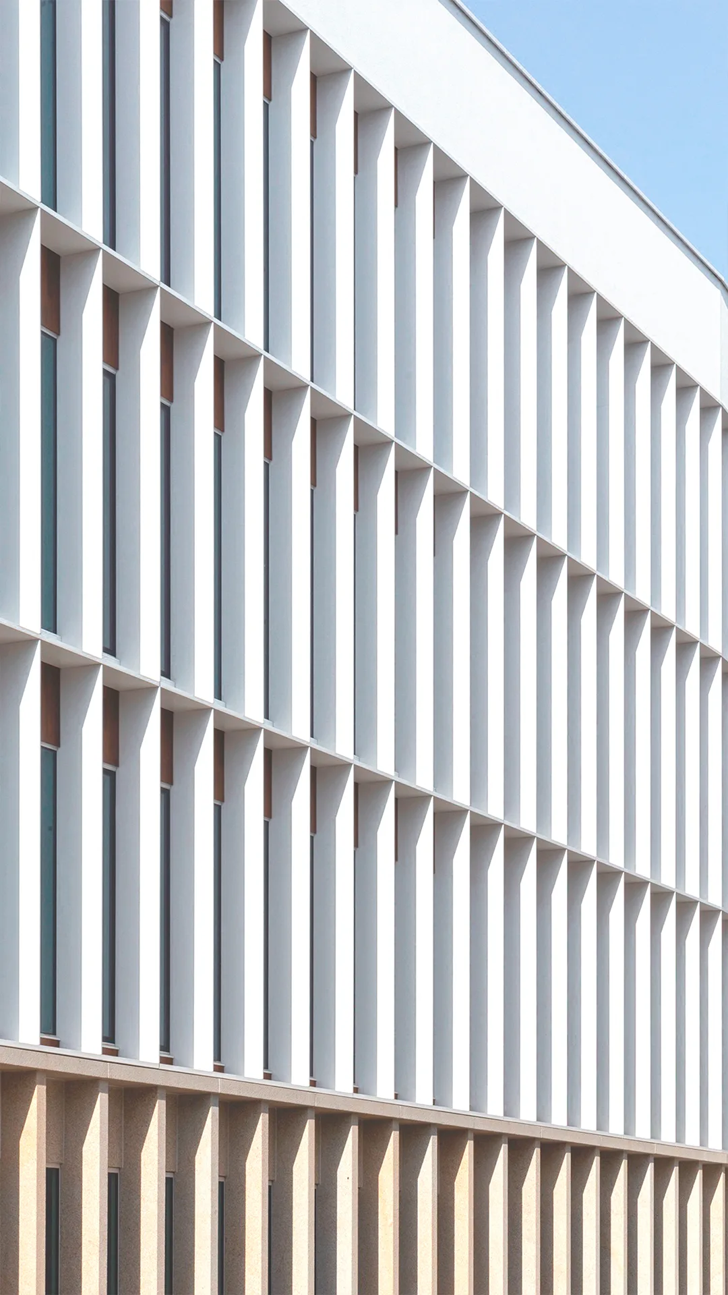
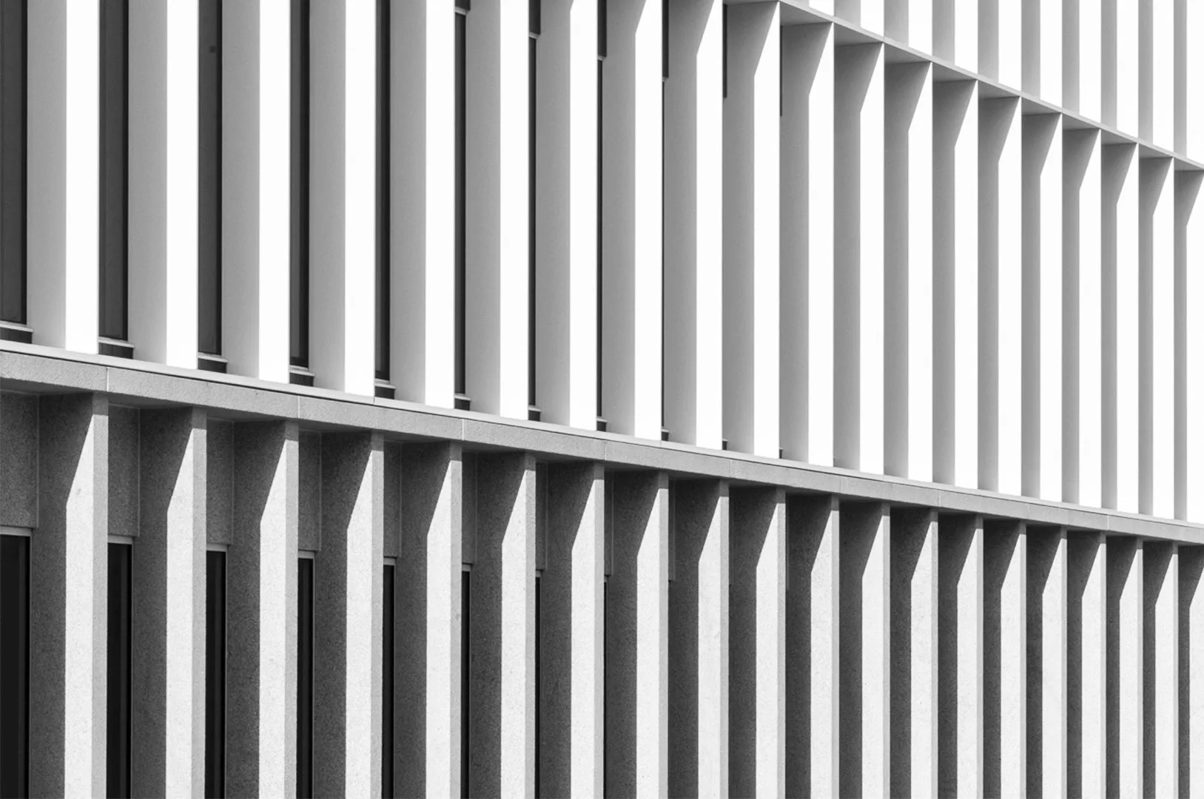
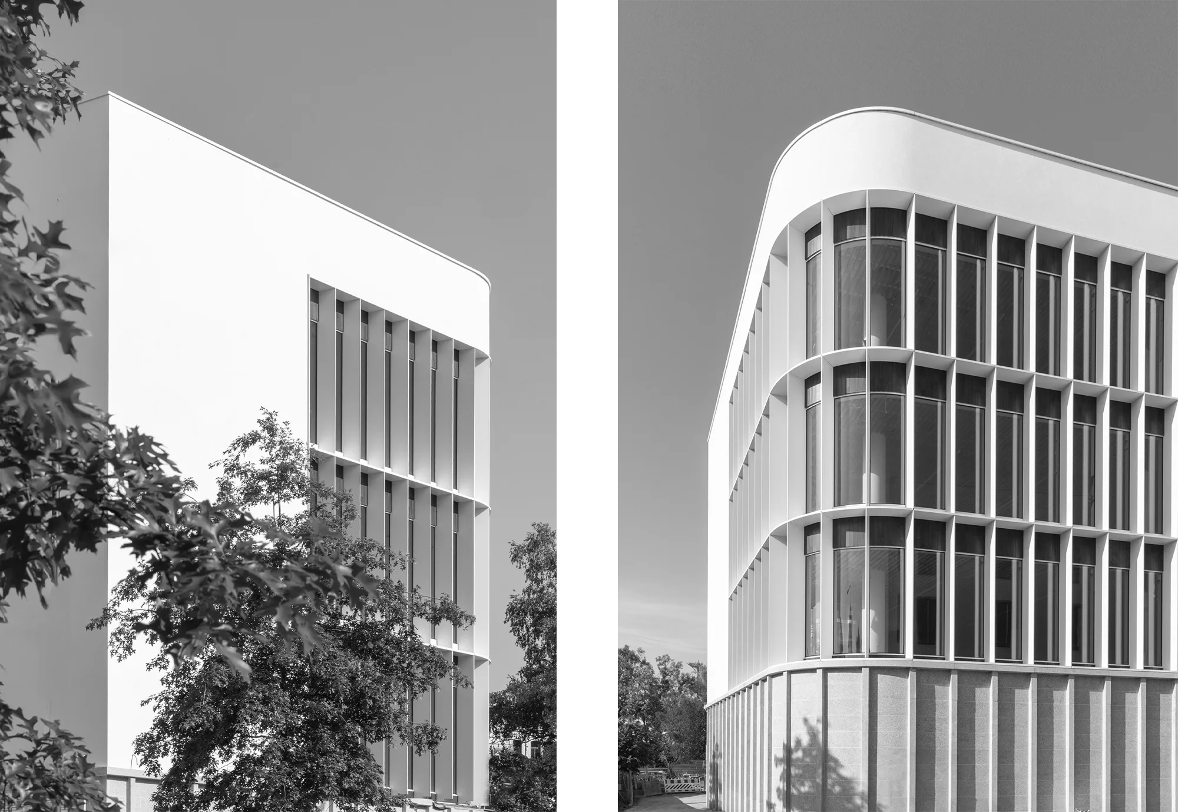
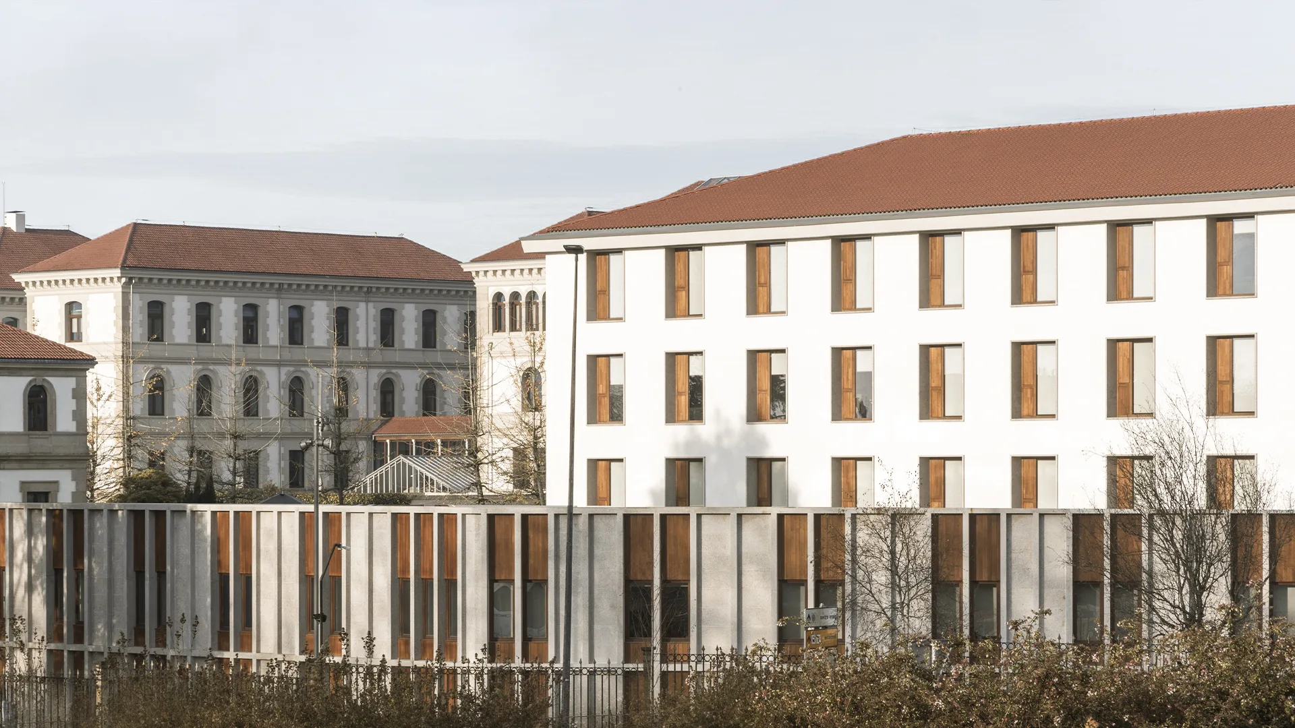
The new administrative building of the Xunta de Galicia is incorporated into the San Caetano complex in Santiago de Compostela as a piece capable of bringing together seven administrative units while reinforcing the overall coherence of the complex. With a total built area of 15,267.28 m², the intervention is organised around two prismatic volumes whose arrangement responds both to the requirements of the programme and to the lighting, orientation and operational conditions of the working spaces.
The building is developed over four levels, two below the main entrance level and two above, accommodating an extensive programme. A transverse lobby acts as the main organisational structure of the complex. Arranged according to a fishbone layout, it articulates the two blocks and distributes circulation towards the different administrative units. This space facilitates orientation within the building and makes its organisation clearly legible, reducing circulation to a clear sequence of connections between work areas, vertical cores and shared services.
Info
The layout of the interior spaces is directly linked to the orientation of the façades. Open-plan work areas are located to the north, receiving uniform natural daylight through a glazed curtain-wall envelope. The south-facing façades respond to different environmental conditions. Their more opaque character and ventilated façade construction help control solar exposure and reduce heat gains in spaces requiring greater privacy and environmental stability, such as offices and meeting rooms. The envelope is therefore not conceived as a uniform image applied to the volume, but rather as a differentiated response to orientation, internal use and the specific requirements of each space in terms of daylight, protection and views.
The mixed structural system plays an active role in this approach. It is mainly composed of concrete elements—piles, walls and post-tensioned slabs—complemented by steel components where required by construction conditions. The slabs perform more than a structural function: their thermal mass contributes to the building’s environmental performance through a Thermally Activated Building System (TABS), which integrates heating and cooling circuits directly into the concrete.
This strategy makes it possible to use the thermal inertia of the slabs to maintain stable indoor temperatures. The system is supplied by geothermal energy, using heat pumps connected to deep boreholes, reducing dependence on conventional HVAC solutions and enabling continuous low-temperature operation. The structure thus becomes part of the building’s environmental infrastructure, combining structural support, climate control and thermal storage within a single element.
Air renewal is provided by variable-air-volume air handling units, coordinated with the thermally activated structure to adjust airflow according to the occupancy requirements of each area. The incorporation of solar panels completes the set of measures aimed at reducing energy consumption and making use of available renewable resources.
LOCATION
Santiago de Compostela
CLIENT
Xunta de Galicia
YEAR
2026
STATUS
Under construction
ARCHITECTS
Díaz & Díaz Arquitectos
TECHNICAL ARCHITECT
Eduardo García Fortes
PHOTOGRAPHER
Juan Rodríguez, IASA drones
CONSTRUCTION COMPANY
Acciona