
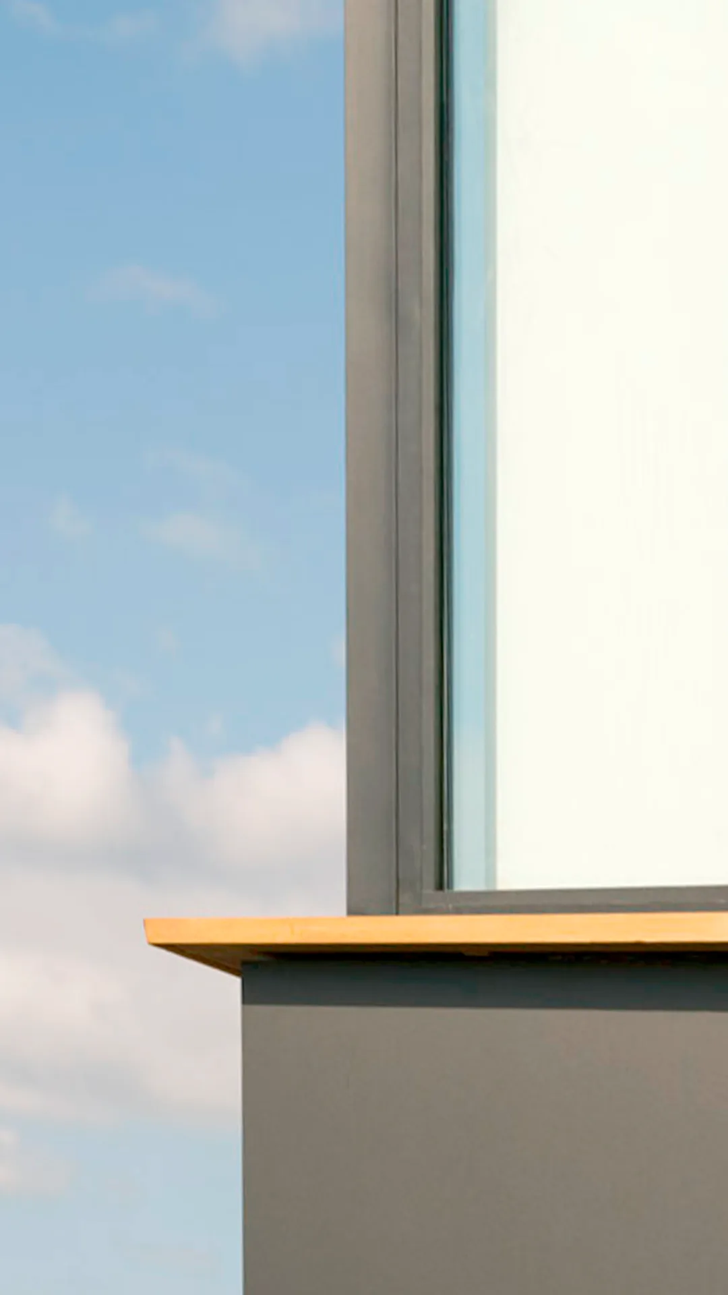
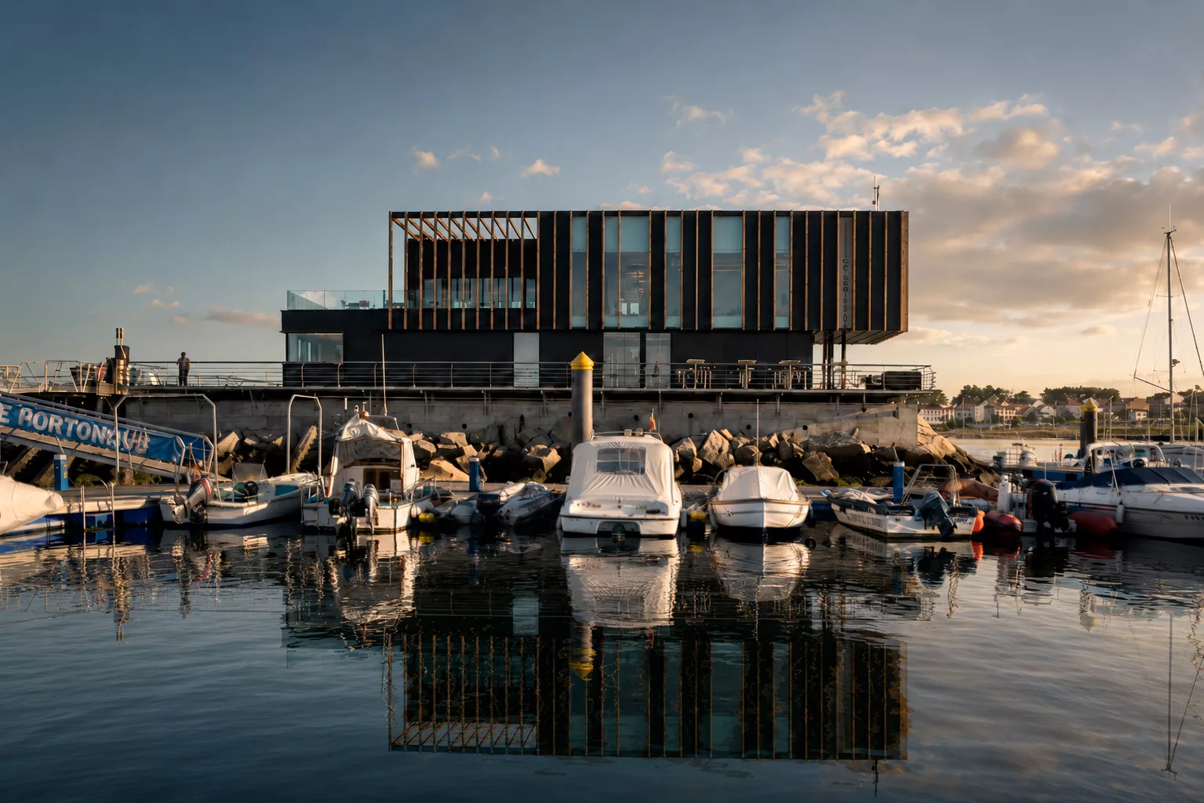
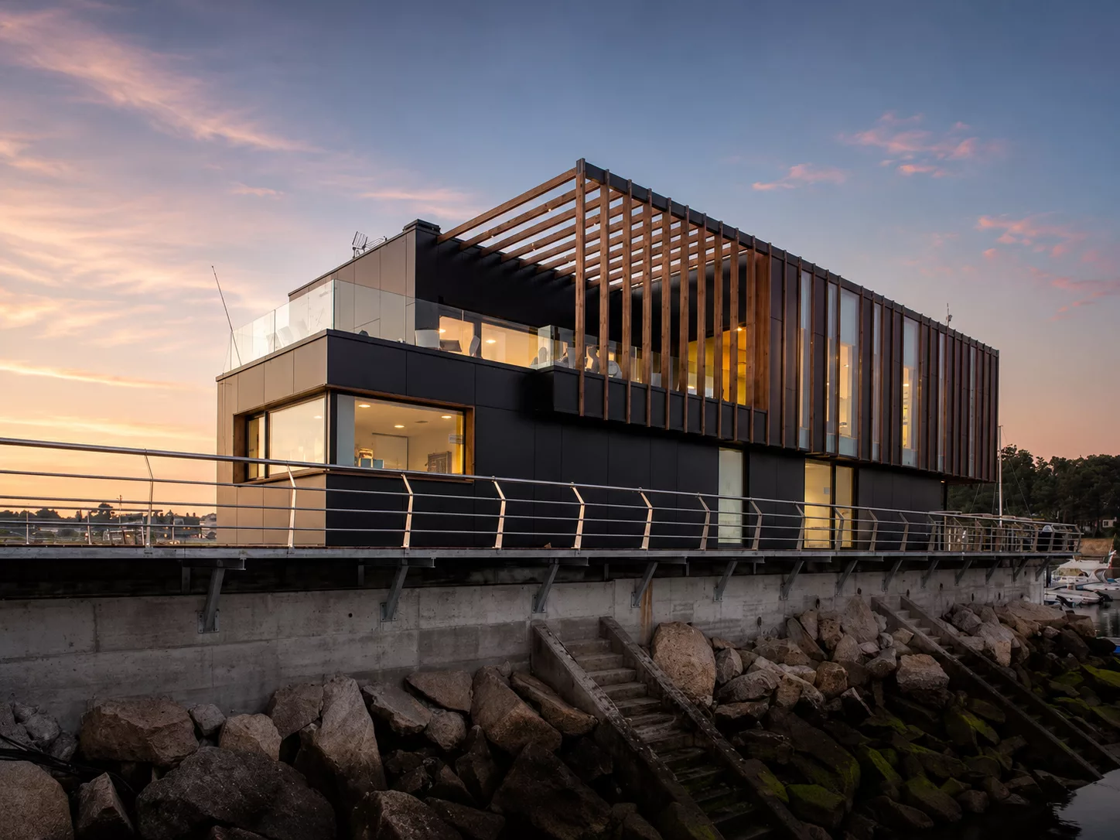
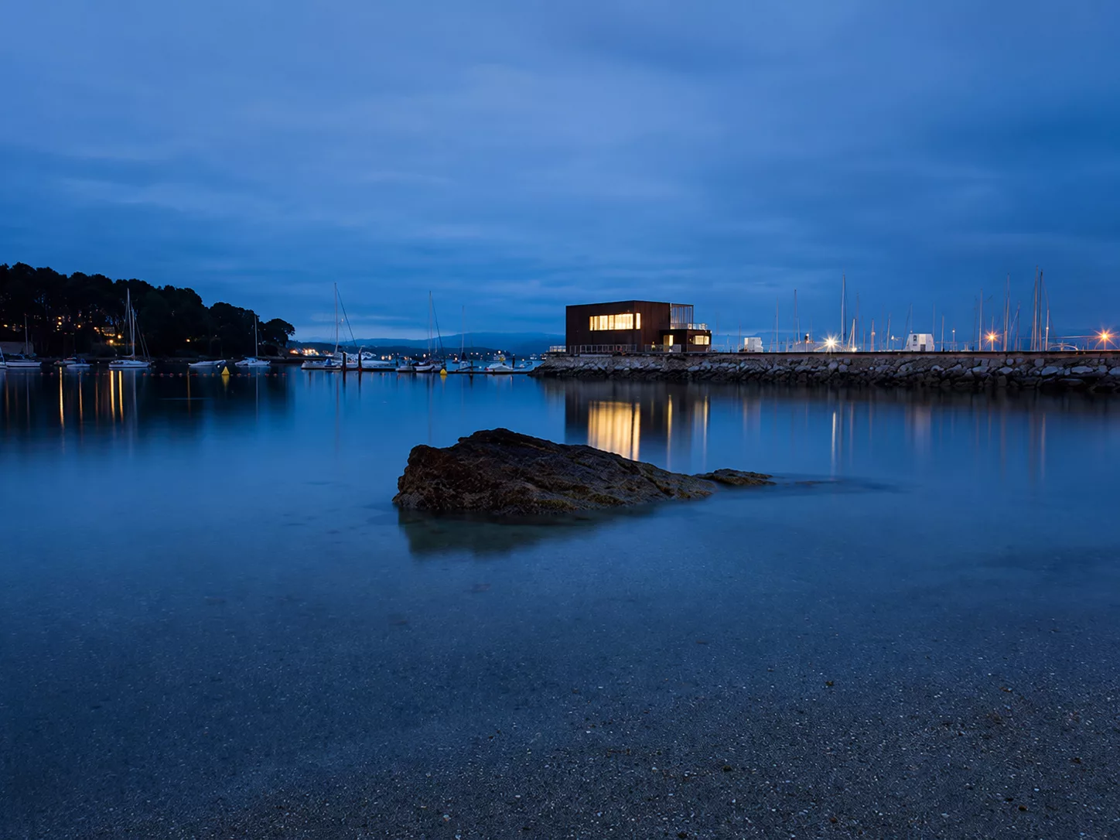
The Portonovo Yacht Club stands at the end of the marina breakwater, opening onto the exceptional landscape of the Pontevedra estuary. New volumes are added to the existing building, and the resulting complex is unified by a new ventilated façade of phenolic panels and timber slats, whose modular arrangement evokes the containers carried by cargo ships.
The project was developed on an irregular plot located at the end of the Portonovo marina breakwater. The existing building was surrounded by the sea on its north, east and south sides and was arranged over two levels: the ground floor, containing the changing rooms and reception area, and the first floor, housing the social lounge and meeting room. The existing building had significant space limitations, requiring refurbishment and extension in order to improve the services provided to users of the facilities.
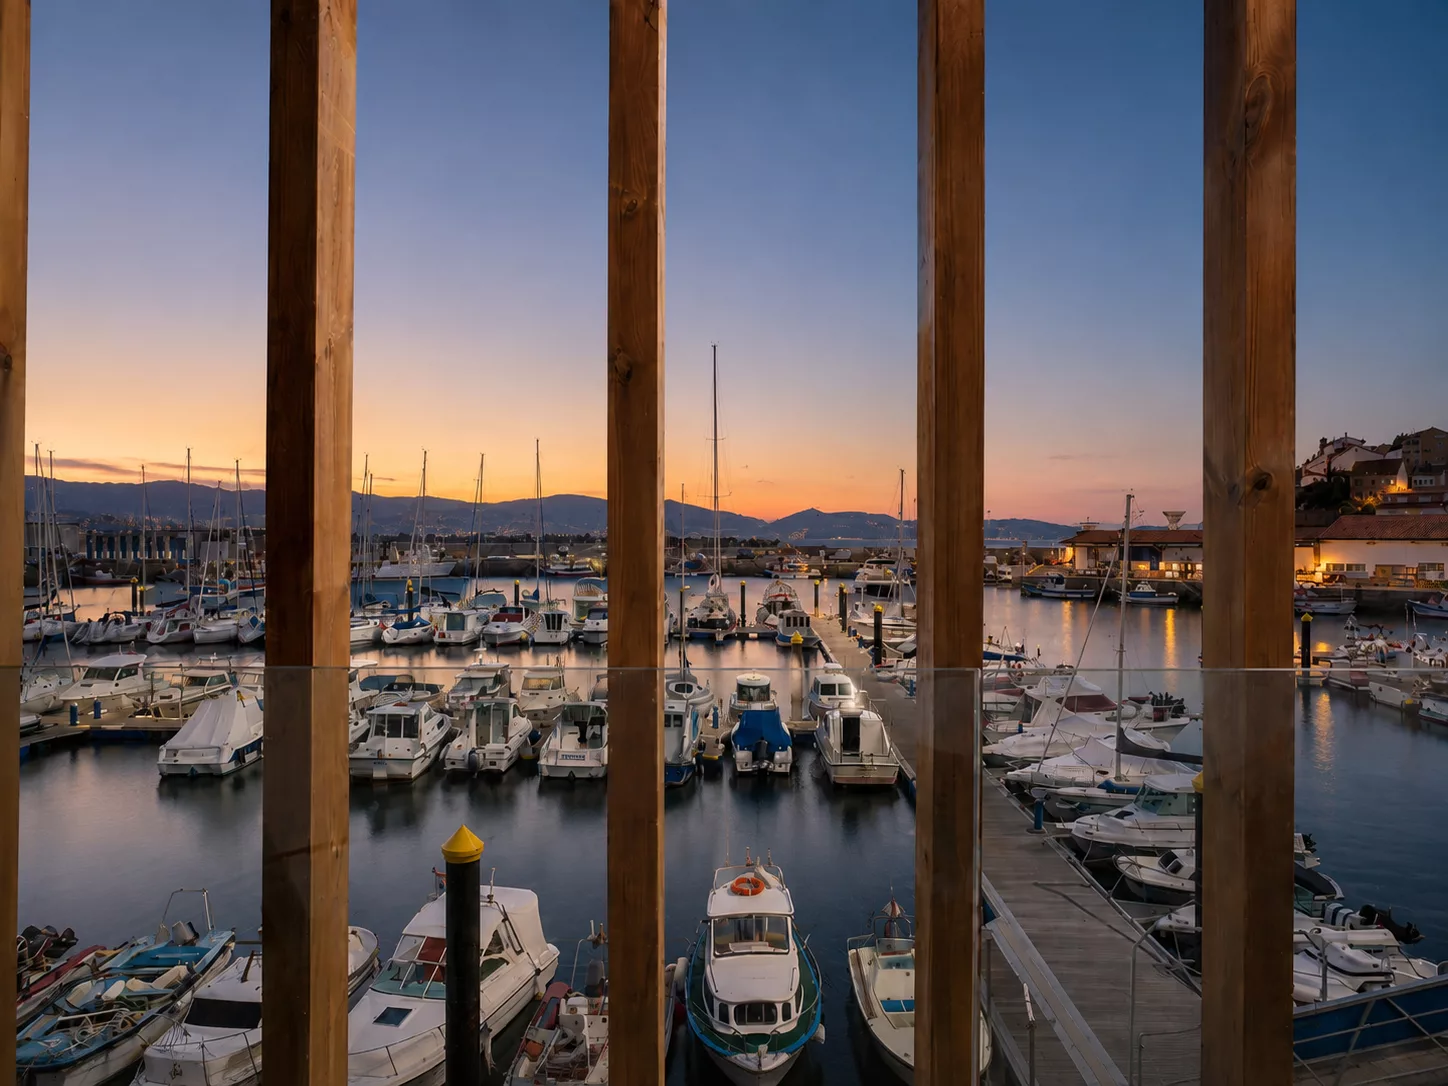
The aim of the project was to extend and improve the nautical and sports facilities at the Portonovo marina. To achieve this, part of the existing building was demolished and the different uses were reorganised internally. The ground floor accommodates harbour and marina management services, changing rooms, a nautical equipment store and a café with independent access. The first floor contains a restaurant with kitchen, storage and toilet facilities, as well as a private lounge with a reading room that can also be used as a meeting room. It also includes a south-facing terrace covered by a timber pergola, allowing the façade to open towards the harbour.
A volume with an independent structure was added to the southern frontage to provide additional usable space for users. The resulting building volume develops along the east-west longitudinal axis, creating two broad façades that open towards Portonovo beach to the north and the harbour to the south.
The entire volume is unified by a single envelope: a ventilated façade whose inner layer consists of a brick wall and thermal insulation, while the outer layer is formed by black phenolic panels with timber slats. A new section of seafront promenade was also designed to provide access to the building, using granite paving together with walkways and terraces finished in ipé timber.


To provide the best experiences, we use technologies like cookies to store and/or access device information. Consenting to these technologies will allow us to process data such as browsing behaviour or unique IDs on this site. Not consenting or withdrawing consent may adversely affect certain features and functions.