
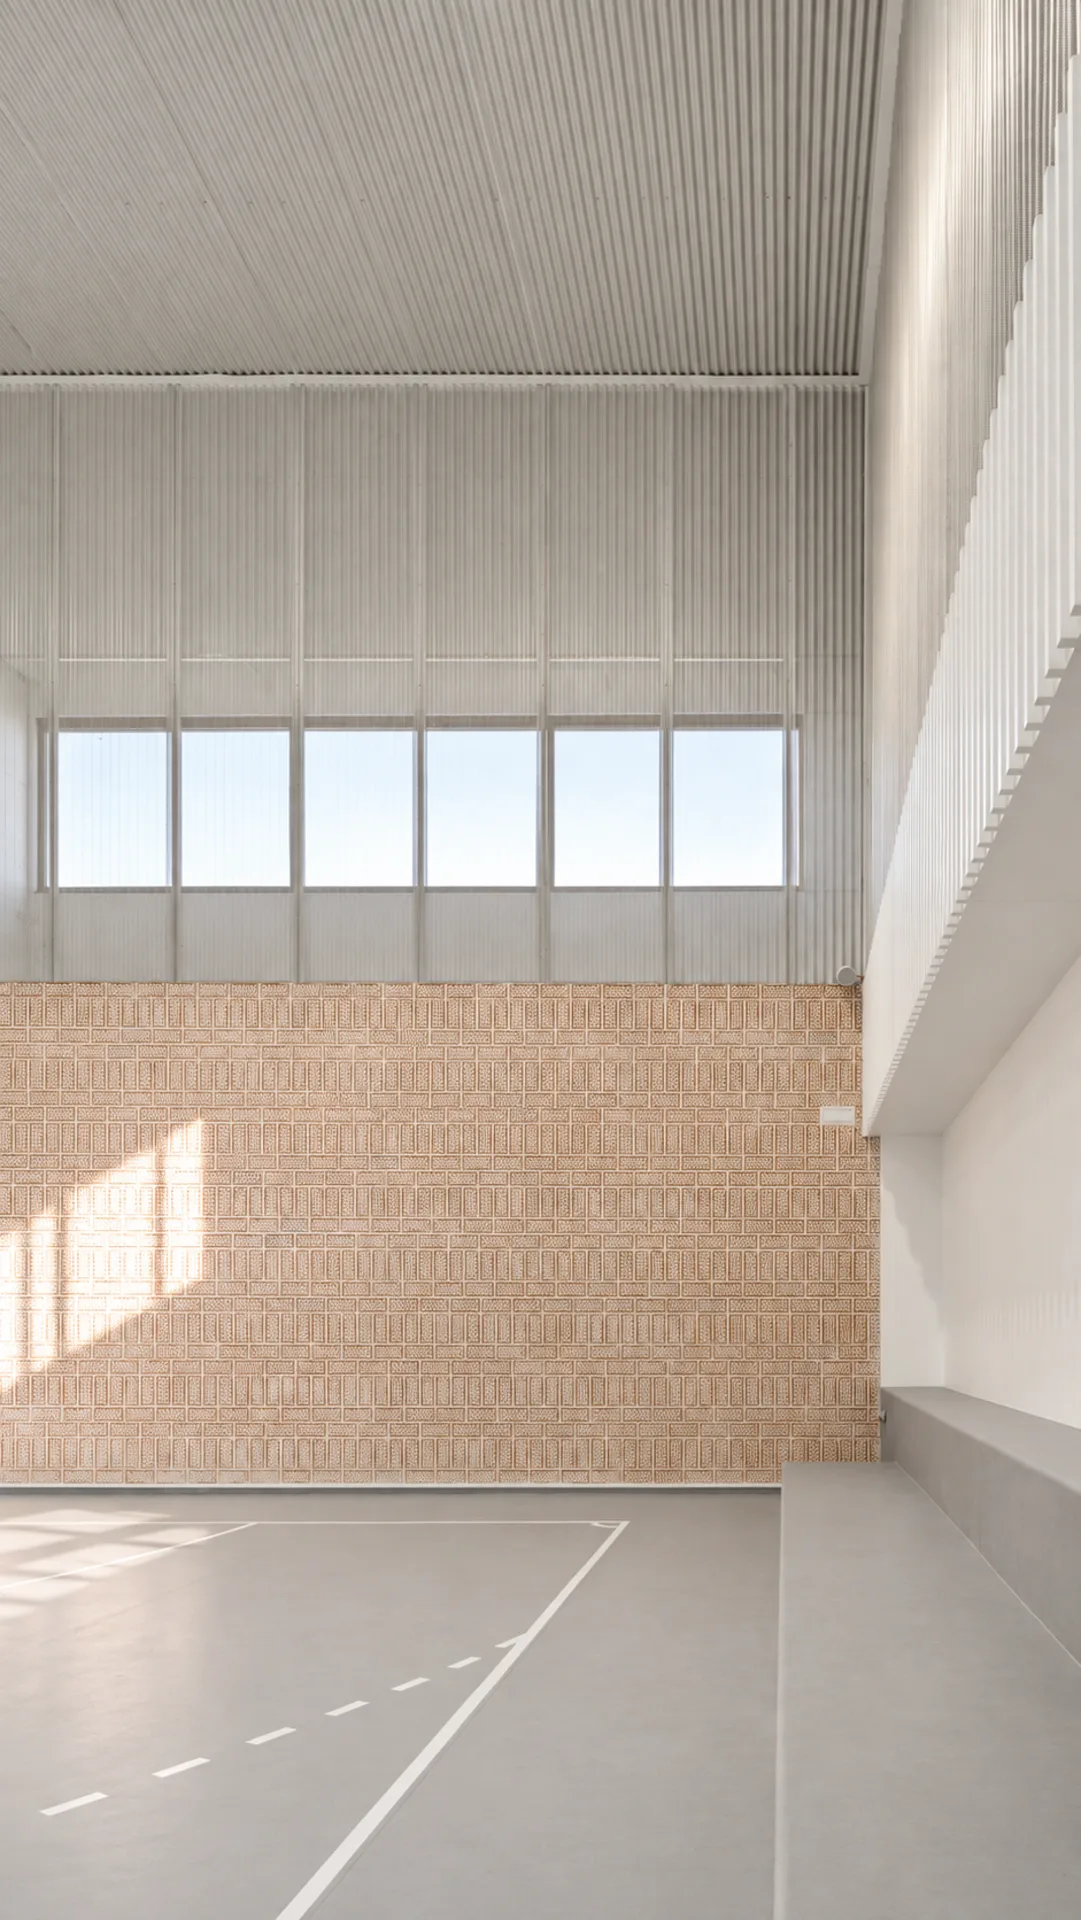
The building is configured through the articulation of two volumes of different scales and characters, both of which are subject to refurbishment and interior adaptation.
On the one hand, there is a parallelepiped volume with a rectangular floor plan, comprising one basement level and three storeys above ground, the two upper floors of which are occupied by the sports centre. Its internal organisation is structured according to a modular grid that also defines the building’s load-bearing system.
The second volume, prismatic in form and rectangular in plan, comprises one basement level and one storey above ground, which accommodates the swimming pool.
The basement level is used for the building’s car park.
The ground floor contains the entrance and the sports centre’s plant room, as well as a unit intended for third-party use.
The first floor contains the access control point, from which circulation is organised towards the spectator area and the members’ area. This level also provides access to the cardio area located on the second floor, an activity room and the changing facilities, with a distinction between those intended for sports use and those associated with the wet area, while separating the circulation of “shod” and “barefoot” users.
Within the pool area are the spa, shower area, saunas, footbath, and a space for massage and physiotherapy. The first-aid room and offices are accessible from both the wet and dry areas. The first floor also includes an activity room that can be divided into two separate spaces by means of movable partitions.
On the second floor, with open views over the multi-purpose sports court, are the cardiovascular training and strength-training areas, together with a specific activities room that can be divided into three spaces using movable panels. Spectator toilets are also located on this floor.
The building is equipped with internal staircases, a lift adapted for people with reduced mobility, and evacuation cores designed to ensure safety in the event of fire.


To provide the best experiences, we use technologies like cookies to store and/or access device information. Consenting to these technologies will allow us to process data such as browsing behaviour or unique IDs on this site. Not consenting or withdrawing consent may adversely affect certain features and functions.