
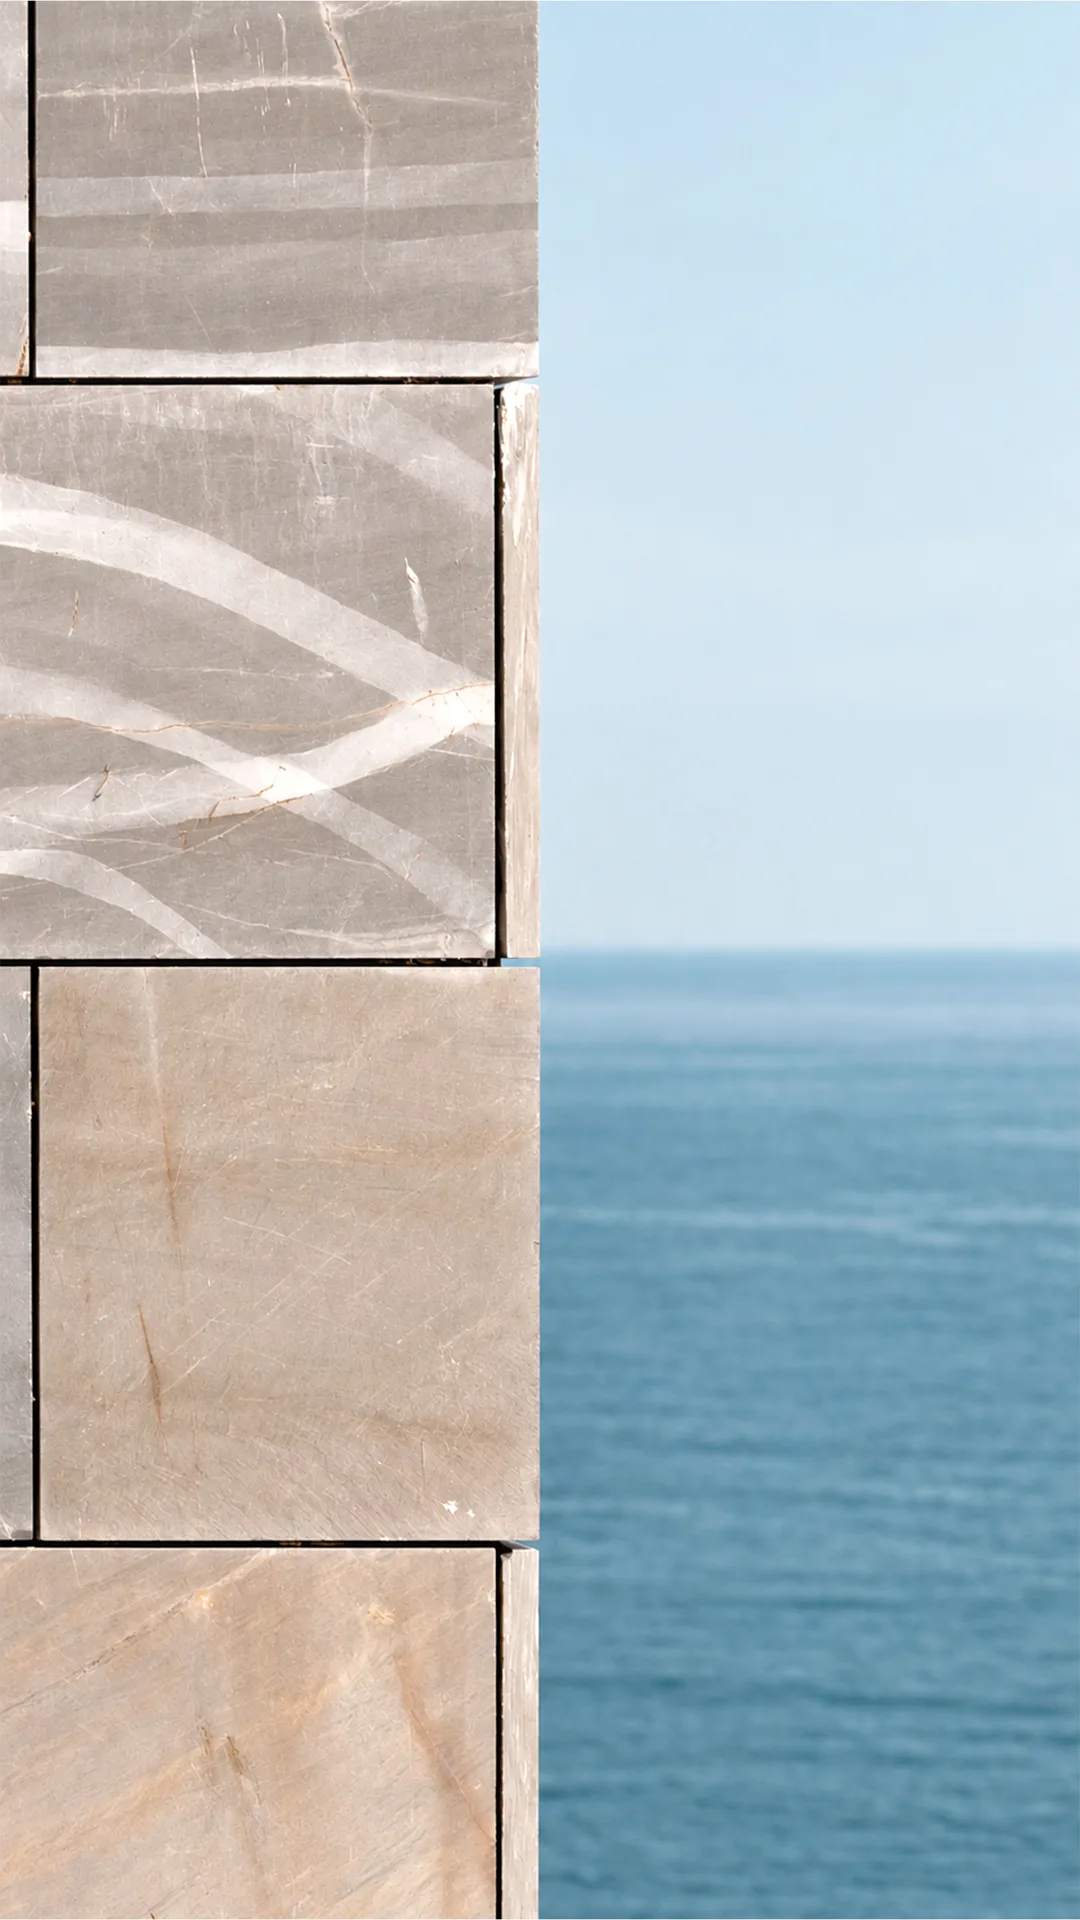
The building, developed on a single level, minimises its impact and integrates into its surroundings. The architectural solution, composed of three interconnected volumes, is organised with clarity through rectangular, open-plan forms that allow for easy understanding and a high degree of flexibility.
The building is arranged entirely on the ground floor, adding ecological value to the site, minimising the impact of the construction and responding to accessibility criteria. Given the characteristics of the urban context, with large open spaces and high-rise towers, the aim was to design a building that would establish its own scale and protect itself from its surroundings. At the same time, the diverse programme of the nursery school suggested that its different functions should remain independent yet grouped together, while sharing common areas and patterns of use. The school was therefore conceived as three independent volumes, interconnected by generous spaces for interaction and socialisation. Access to the building is provided through two of the volumes on the east façade.
The main volumes contain the classrooms, grouped according to the different age groups. The first volume houses classrooms for children aged 0 to 3 and is complemented by a south-facing outdoor garden. A second, shorter volume accommodates classrooms for children aged 3 to 6 and is complemented by an outdoor garden linked to the building entrance, also facing south and protected from the prevailing winds characteristic of the area. A third volume contains the school’s communal functions, including the kitchen, dining room and social area, organised around the entrance hall, as well as the administrative area, comprising reception, the staff room and the headteacher’s office, all directly linked to the building entrance.
The architectural solution was developed through a clear organisational system based on rectangular, open-plan forms, allowing for easy understanding and a high degree of flexibility.
The façades are organised according to orientation. At the entrances, facing southeast, the façades are predominantly opaque, with few openings, expressing the building’s intention to protect itself from its surroundings. In contrast, towards the seafront promenade, facing northwest, glazed façades open onto the garden, allowing views across the landscape and bringing generous amounts of natural light into the interior.


To provide the best experiences, we use technologies like cookies to store and/or access device information. Consenting to these technologies will allow us to process data such as browsing behaviour or unique IDs on this site. Not consenting or withdrawing consent may adversely affect certain features and functions.