
SJP Project
Courthouse in Pontevedra
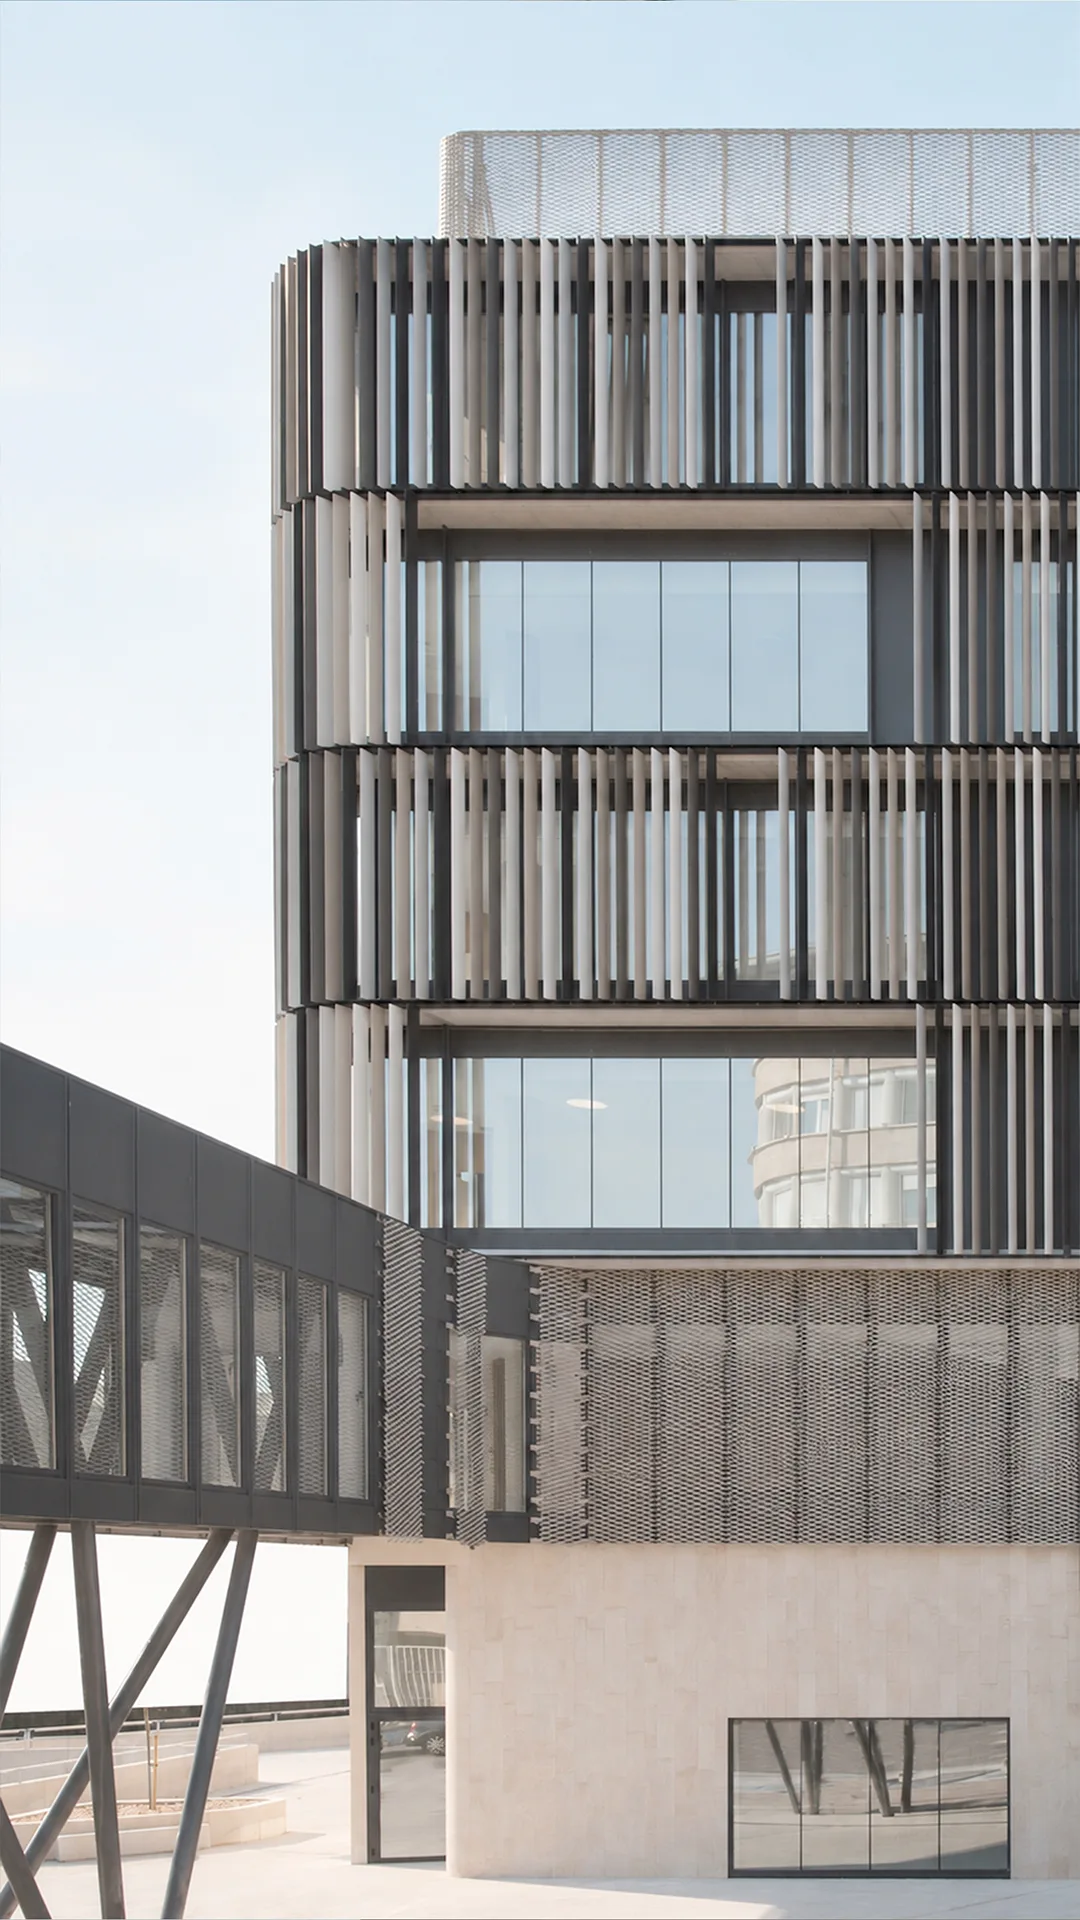
The relocation of judicial services to a new building, located in an expanding area of the city of Pontevedra, represented an exceptional opportunity to provide the entire area with a new architectural landmark. A sequence of public spaces was created to connect the existing city with an urban area undergoing profound transformation.
Info
The new building will be connected to the existing judicial complex by means of a footbridge. The new headquarters will accommodate the non-criminal jurisdictions, while the Public Prosecutor’s Office and the criminal courts will remain in the existing building.
The project is organised over six floors above ground and two basement levels, which are allocated to parking and archive facilities. The ground and first floors accommodate the public areas, while the judicial units are distributed across the four upper floors. The building’s structure consists of reinforced-concrete waffle slabs, allowing large spans to be achieved.
The circular building organises its spaces around a central courtyard, which provides natural light and ventilation to all the judicial units.
LOCATION
Pontevedra
CLIENT
Vicepresidencia e Consellería de Presidencia, Administracións Públicas e Xustiza
YEAR
2019
STATUS
Built
ARCHITECTS
Díaz & Díaz Arquitectos, Naiara Montero
TECHNICAL ARCHITECT
José Luis Pardo
PHOTOGRAPHER
Juan Rodríguez
CONSTRUCTION COMPANY
Ute Construcciones y Promociones Coprosa, S.A – Ogmios Proyectos S.L.


