
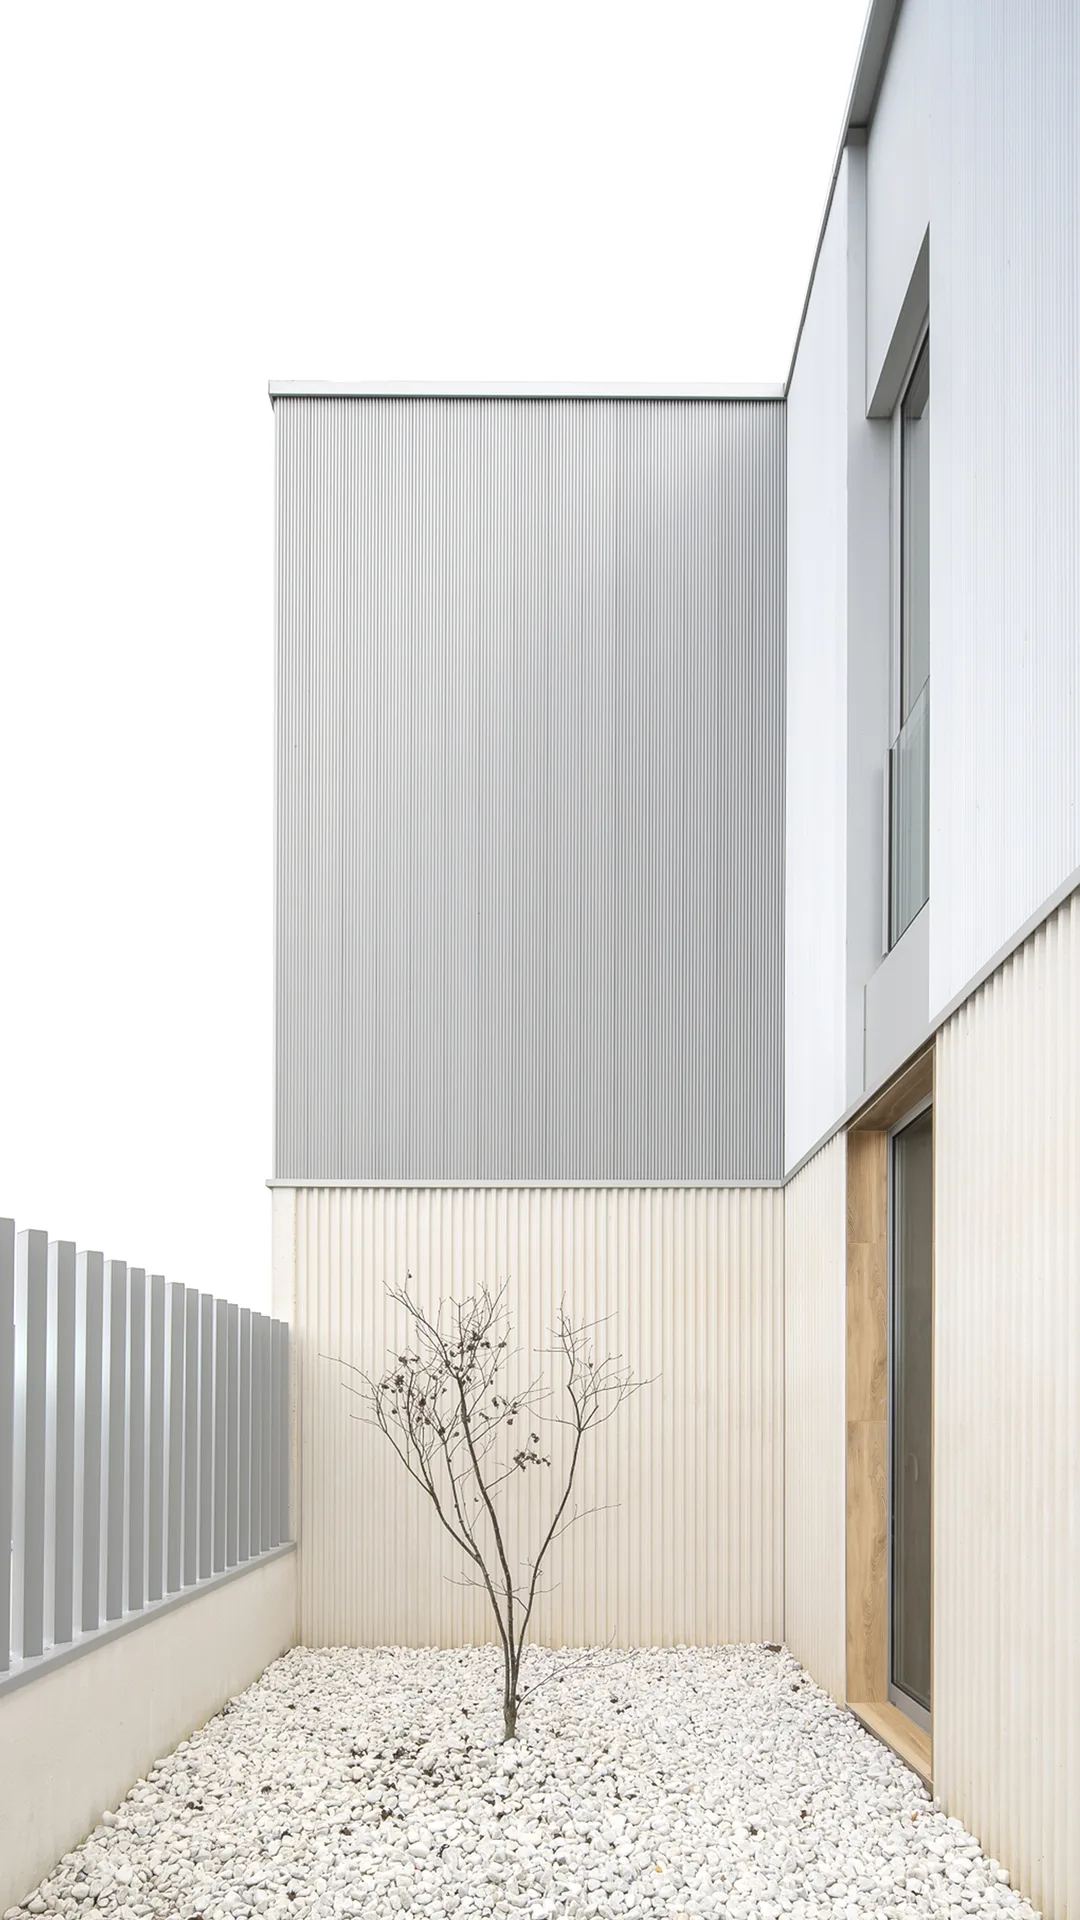
The project consists of eight terraced single-family houses arranged in a row and one detached single-family house, all connected by a shared communal space that unifies the development. The homes have achieved the VERDE environmental certification by GBCe.
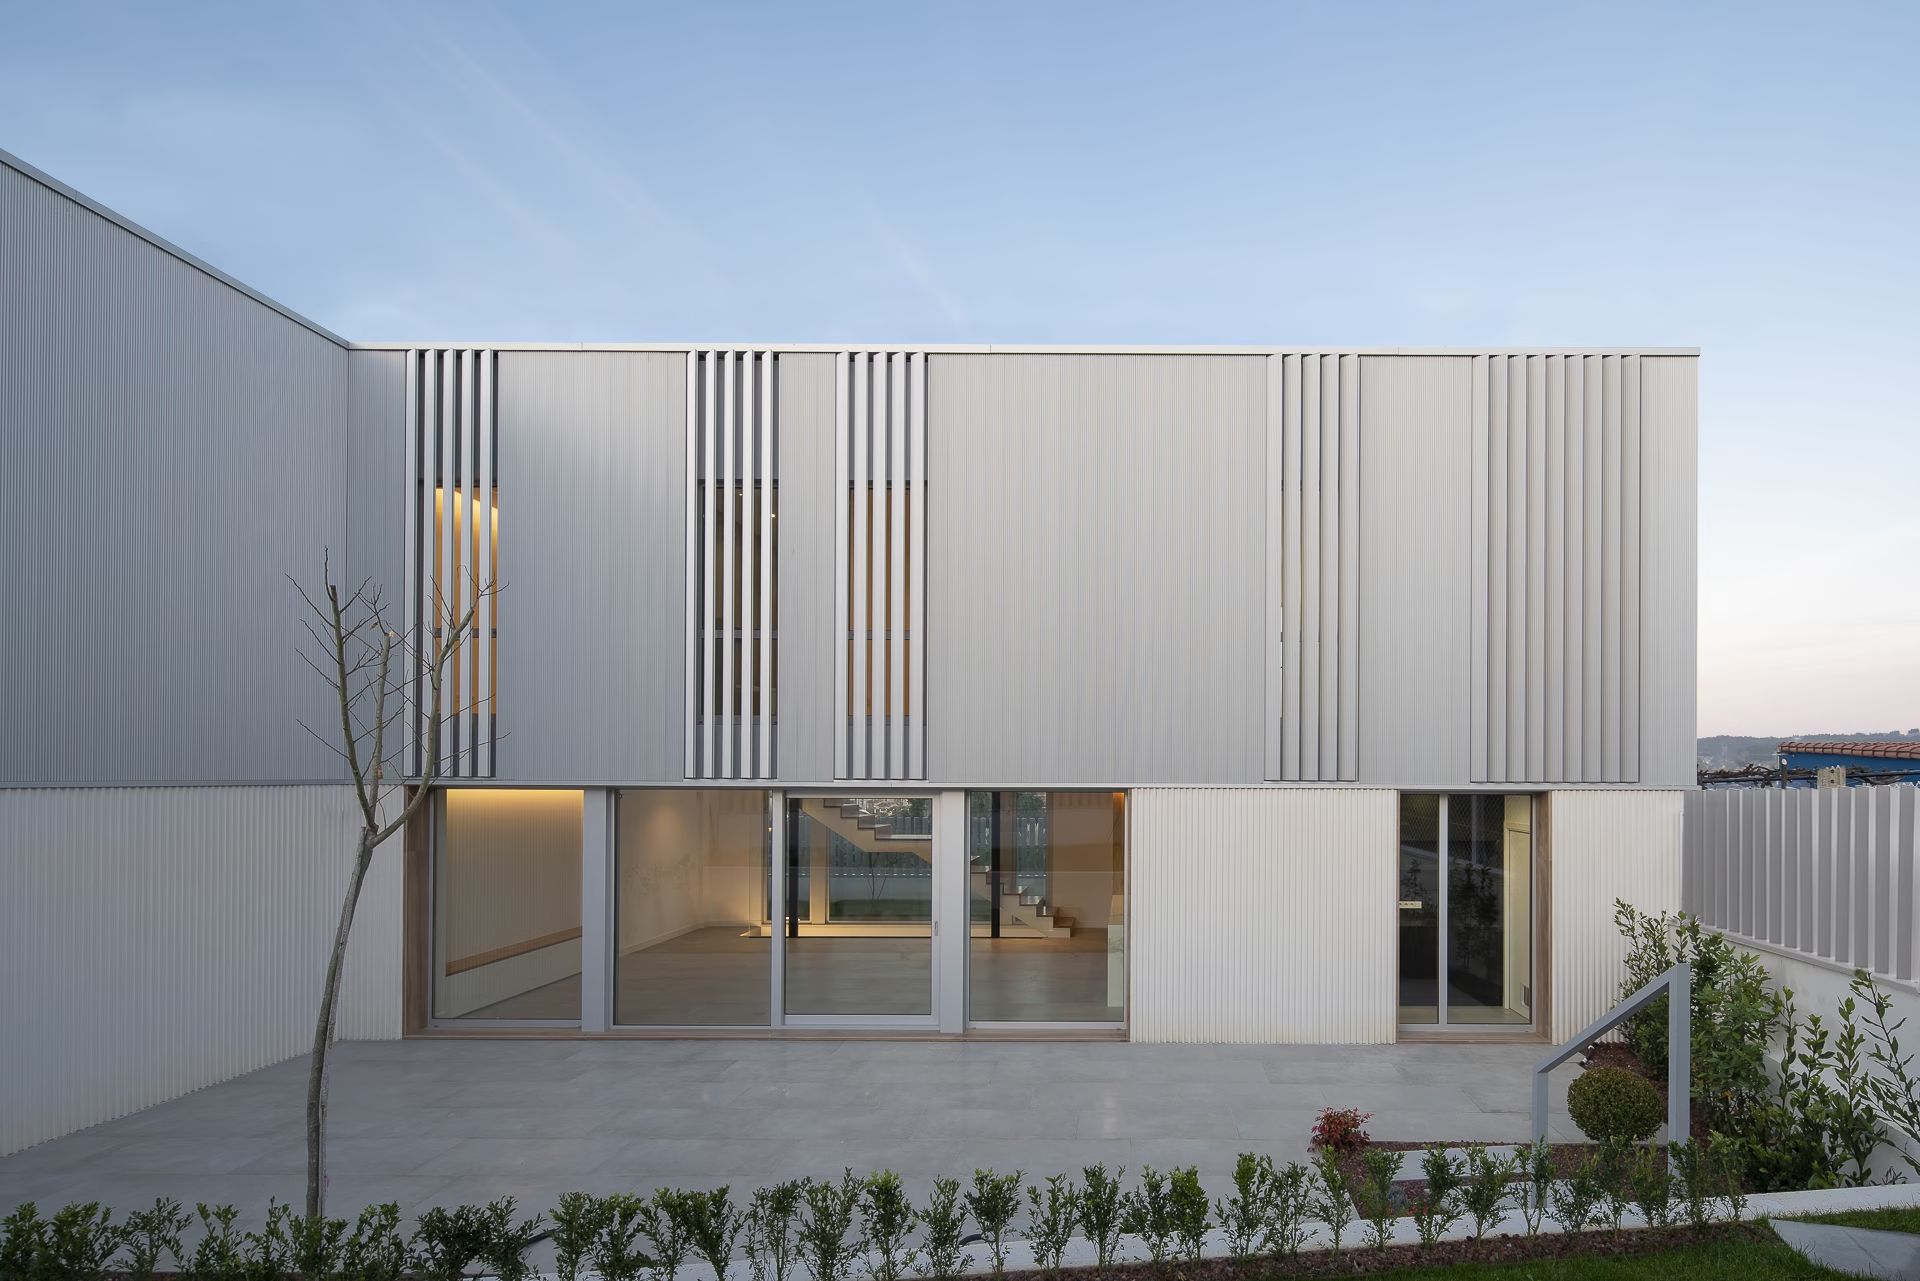
One of the main constraints of the project is the pronounced topographical difference across the plot. Access is provided from street level, while the changes in elevation are used to create a private outdoor space for each dwelling. These areas are organised as paved and landscaped terraces at different levels, all oriented towards the south. The terraces absorb the slope while providing privacy for each home.
The site layout places the terraced houses along the northern edge, the detached house to the south and a shared communal area in the centre, which becomes the heart of the residential development. This common space is accessible from all the dwellings, encouraging interaction among residents.
The terraced houses form a linear element with a unified overall appearance and a consistent organisation of uses on each floor.
The garage level, located in the basement, is organised around a shared internal access road leading to the private garage of each dwelling. In this way, every house has its own individual garage and independent access.
The daytime area, located on the ground floor, has a continuous and robust character, forming a solid plinth through the use of precast concrete façade elements.
The night-time area, on the first floor, follows the same distribution throughout: the main bedroom faces south, while the secondary bedrooms are oriented towards the north.
At roof level, some of the dwellings include a solarium.
The detached house follows the same floor-plan organisation and adopts the same façade language and enclosure system, creating a homogeneous architectural identity across the entire development.



To provide the best experiences, we use technologies like cookies to store and/or access device information. Consenting to these technologies will allow us to process data such as browsing behaviour or unique IDs on this site. Not consenting or withdrawing consent may adversely affect certain features and functions.