
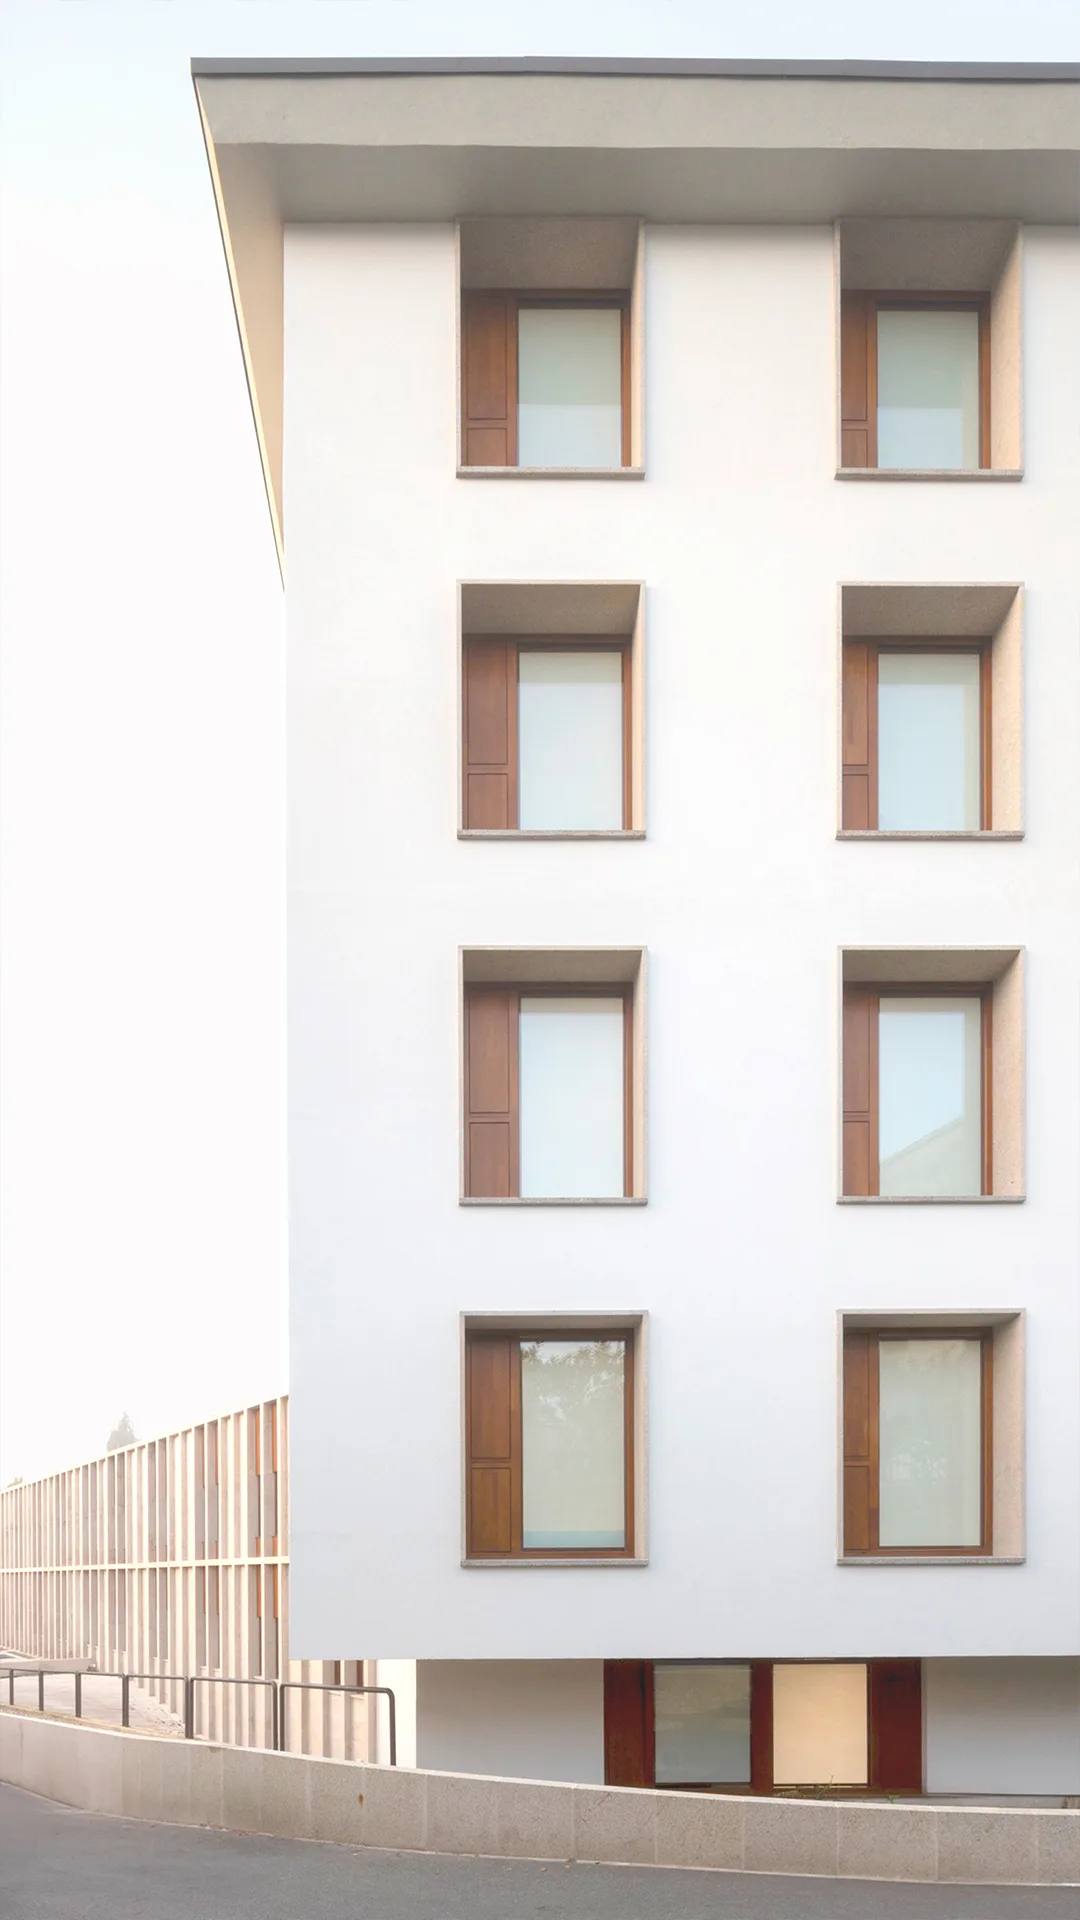
The refurbishment of the envelope and integration of the former “Espellos” building within the San Caetano administrative complex, promoted by the Xunta de Galicia and developed in collaboration with MIBA Architects, responds to the need to aesthetically unify the ensemble, improve energy efficiency and project a contemporary image capable of engaging with the rich historical heritage of the site.
The “Espellos” building, constructed in 1985, differed significantly from its surroundings due to its design. The original construction consisted of two distinct volumes: a lower trapezoidal body occupying the ground and first floors, and an upper rectangular volume projecting over the second, third and fourth floors. Its curtain-wall façade introduced a modern architectural language that contrasted with the prevailing character of the complex, defined by the influence of classical architecture, with white-rendered façades, pitched tiled roofs and timber windows framed in granite. This contrast offered an opportunity to explore strategies that could achieve a more harmonious visual integration with the historic setting while respecting the particular qualities of both architectural languages.
The main challenge of the refurbishment was to create a design capable of providing a contemporary architectural response while respecting the surrounding historic context. To this end, a granite plinth was introduced around the lower volume of the building. This plinth not only provides greater aesthetic coherence but also improves its integration at an urban scale, defining a more orderly public space complemented by a porch that frames the building entrance.
Above the plinth rises the second volume, conceived as a unified element that gives the building a more compact and cohesive appearance. The replacement of the former curtain wall and the elimination of its characteristic stepped profile allow the building to adopt a more restrained aesthetic in keeping with the existing historic buildings. The new façade envelope is defined by a balanced and proportionate composition of openings and solid surfaces, establishing a visual harmony with the architectural language of the complex. This approach not only ensures more coherent visual integration but also allows abundant natural daylight into the interior, creating bright and welcoming spaces for users.
The façade intervention achieves a balance between respect for the architectural tradition of the site and the requirements of contemporary architecture. The new envelope not only reinforces the aesthetic coherence of the complex but also significantly improves the building’s thermal and energy performance, effectively correcting the deficiencies of its original condition. The transformation of the façade is achieved by extending the envelope through a prefabricated system of lightweight façade panels, in which timber boards with a polystyrene core play a fundamental role in improving indoor comfort, while their white external finish ensures harmonious visual integration with the rest of the architectural complex.
In addition, the new timber window frames respond not only to energy-efficiency criteria but also preserve the traditional character of the site, reinforced by the granite surrounds framing each opening. Together with the high-performance glazing, these elements help minimise heat loss, optimise energy consumption and significantly improve occupant comfort.
In addition to the energy optimisation achieved through the façade, innovative solutions were introduced into the building’s climate-control systems. Renewable-energy technologies, including a biomass boiler and photovoltaic solar panels, were incorporated to achieve high standards of sustainability. These measures are complemented by a centralised HVAC system and a heat-recovery ventilation system, ensuring a comfortable and healthy indoor environment with efficient energy consumption.
With regard to the interior layout, the original configuration of the building has been preserved, maintaining the central circulation core containing the stairs, bathrooms and service areas. In addition to modernising the building’s appearance, the new façade has made it possible to increase the usable floor area, reinforcing functionality and optimising the use of the available spaces.
The refurbishment of the “Espellos” building has transformed its architectural expression in harmony with the historic setting of San Caetano. The renewed façade, with a more uniform and balanced language, improves its aesthetic integration while maintaining good levels of natural daylight within the interior spaces. The intervention combines modernisation with respect for heritage, responding to current sustainability requirements and giving the building renewed architectural value.


To provide the best experiences, we use technologies like cookies to store and/or access device information. Consenting to these technologies will allow us to process data such as browsing behaviour or unique IDs on this site. Not consenting or withdrawing consent may adversely affect certain features and functions.