
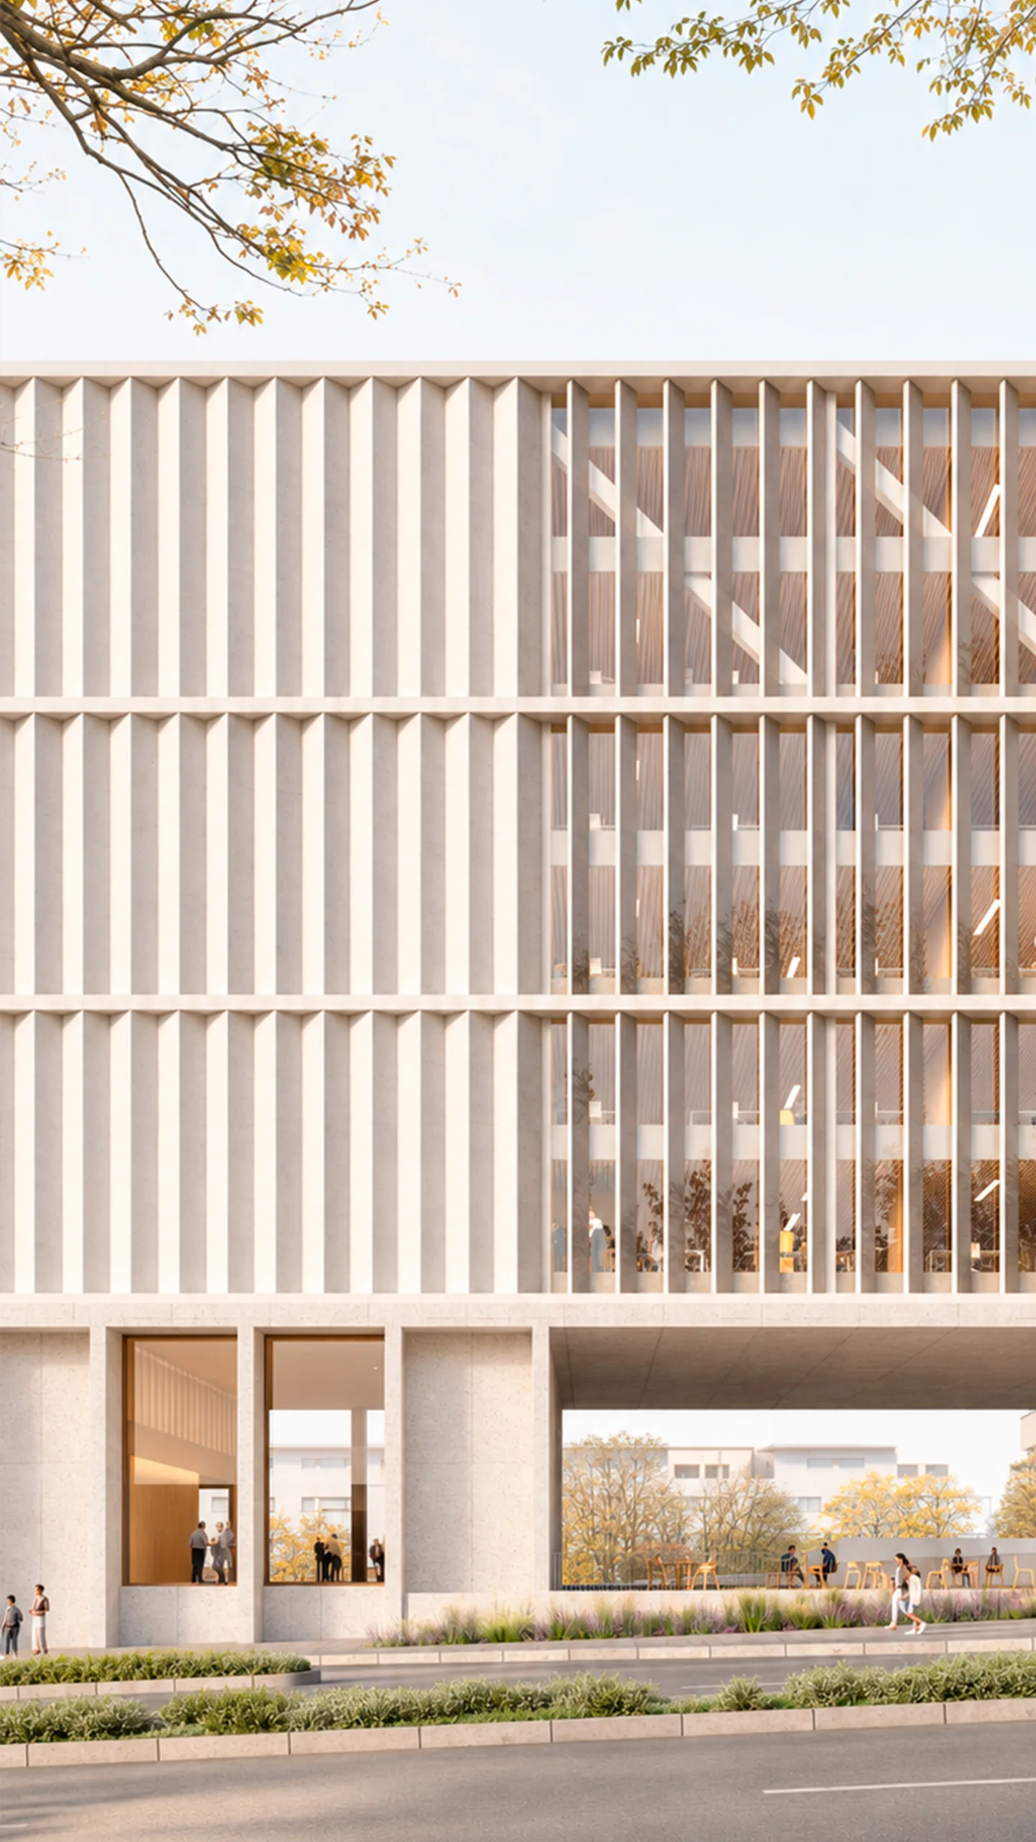
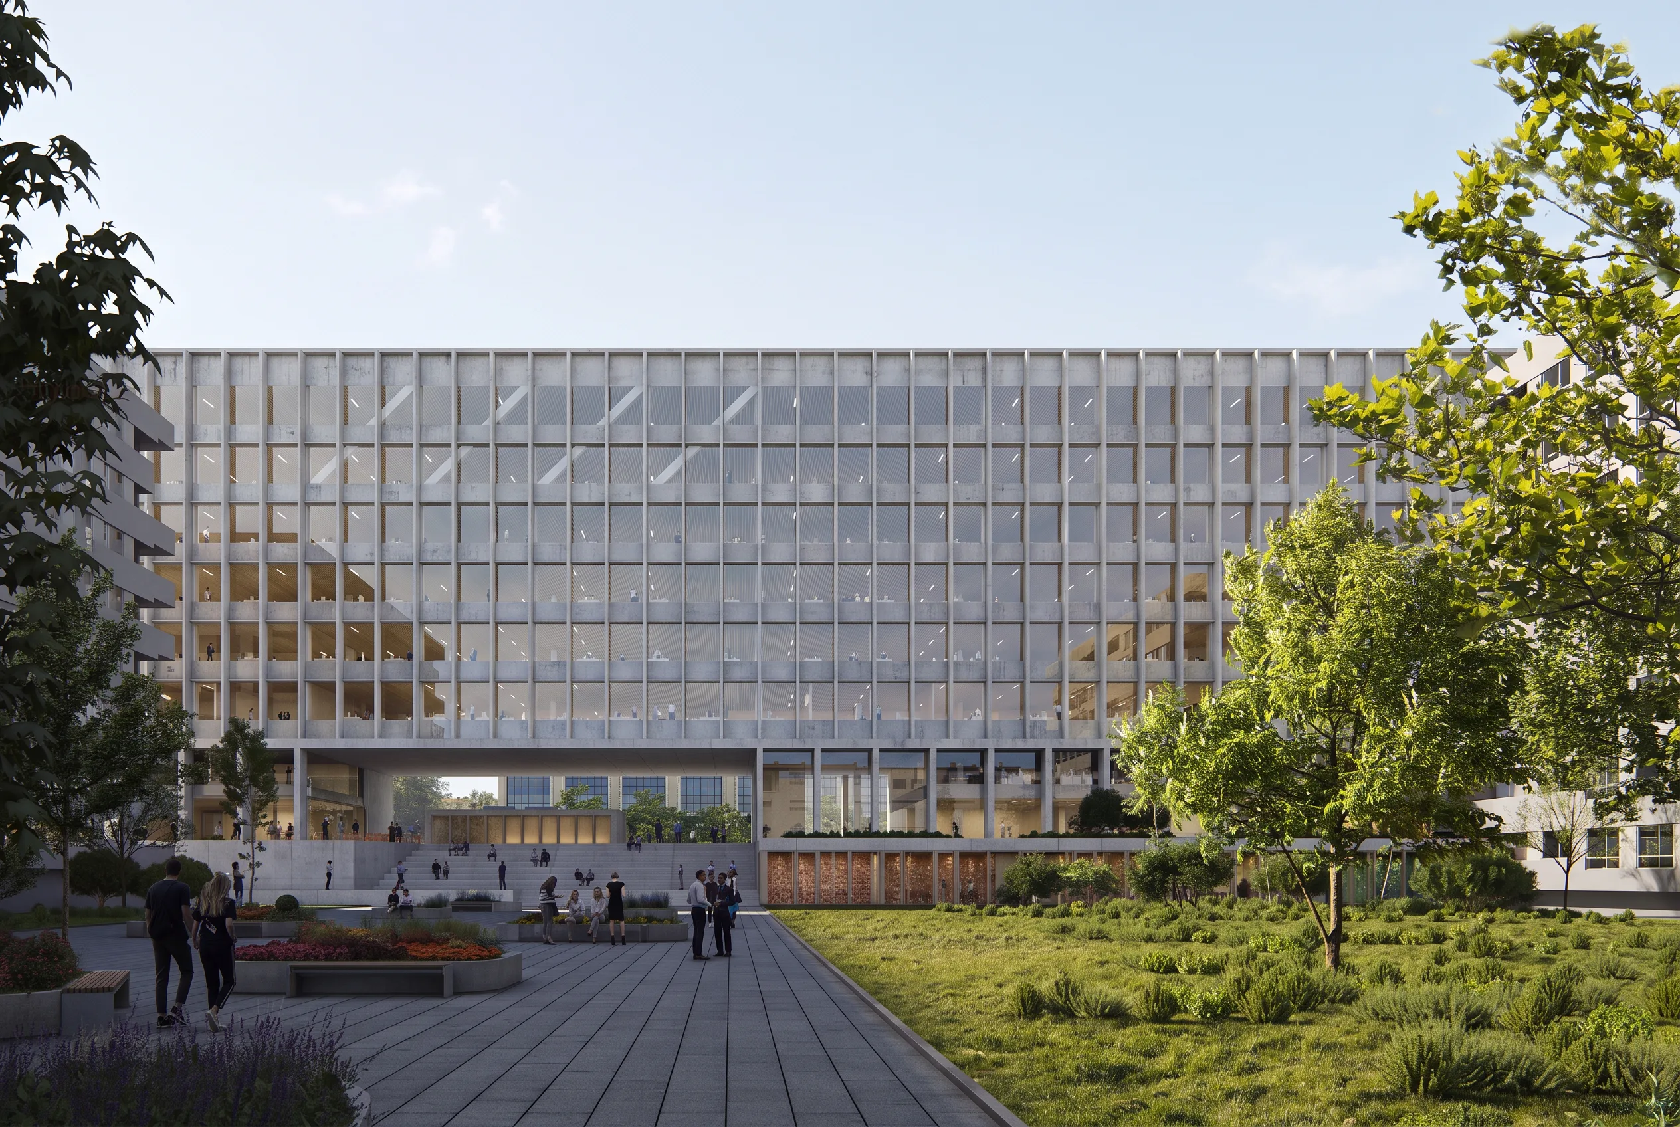
First prize in the ideas competition with jury intervention, at preliminary design stage, for the construction of the new administrative building of the Xunta de Galicia in Ourense, in collaboration with Castroferro Arquitectos.
The proposal explores the desired balance between the area of the site that is built upon and the area that is left open. At the scale of the city, the relationship between built and unbuilt space established by a public facility and its surroundings is crucial.
Along the street frontage, the building footprint frees up 32% of the site, returning it to the city as public space.
The aim of the proposal is to establish a strong relationship of use and to contextualise the administrative building within its immediate surroundings, characterised by housing and facilities linked to the university.
The project seeks to ensure functionality and accessibility, supporting good working practices while providing an efficient service to the public.
The clear differentiation of access points, achieved through the building’s adaptation to the site topography, is a key aspect of the proposal, as the programme combines a wide range of uses, including offices, an archive serving them, a public cafeteria and an auditorium, among others.
The rational design of the building services is based on environmental protection, energy efficiency and technological innovation. Geothermal energy is proposed as the solution for the climate-control system, together with ecological green roofs and photovoltaic installations.

To provide the best experiences, we use technologies like cookies to store and/or access device information. Consenting to these technologies will allow us to process data such as browsing behaviour or unique IDs on this site. Not consenting or withdrawing consent may adversely affect certain features and functions.