
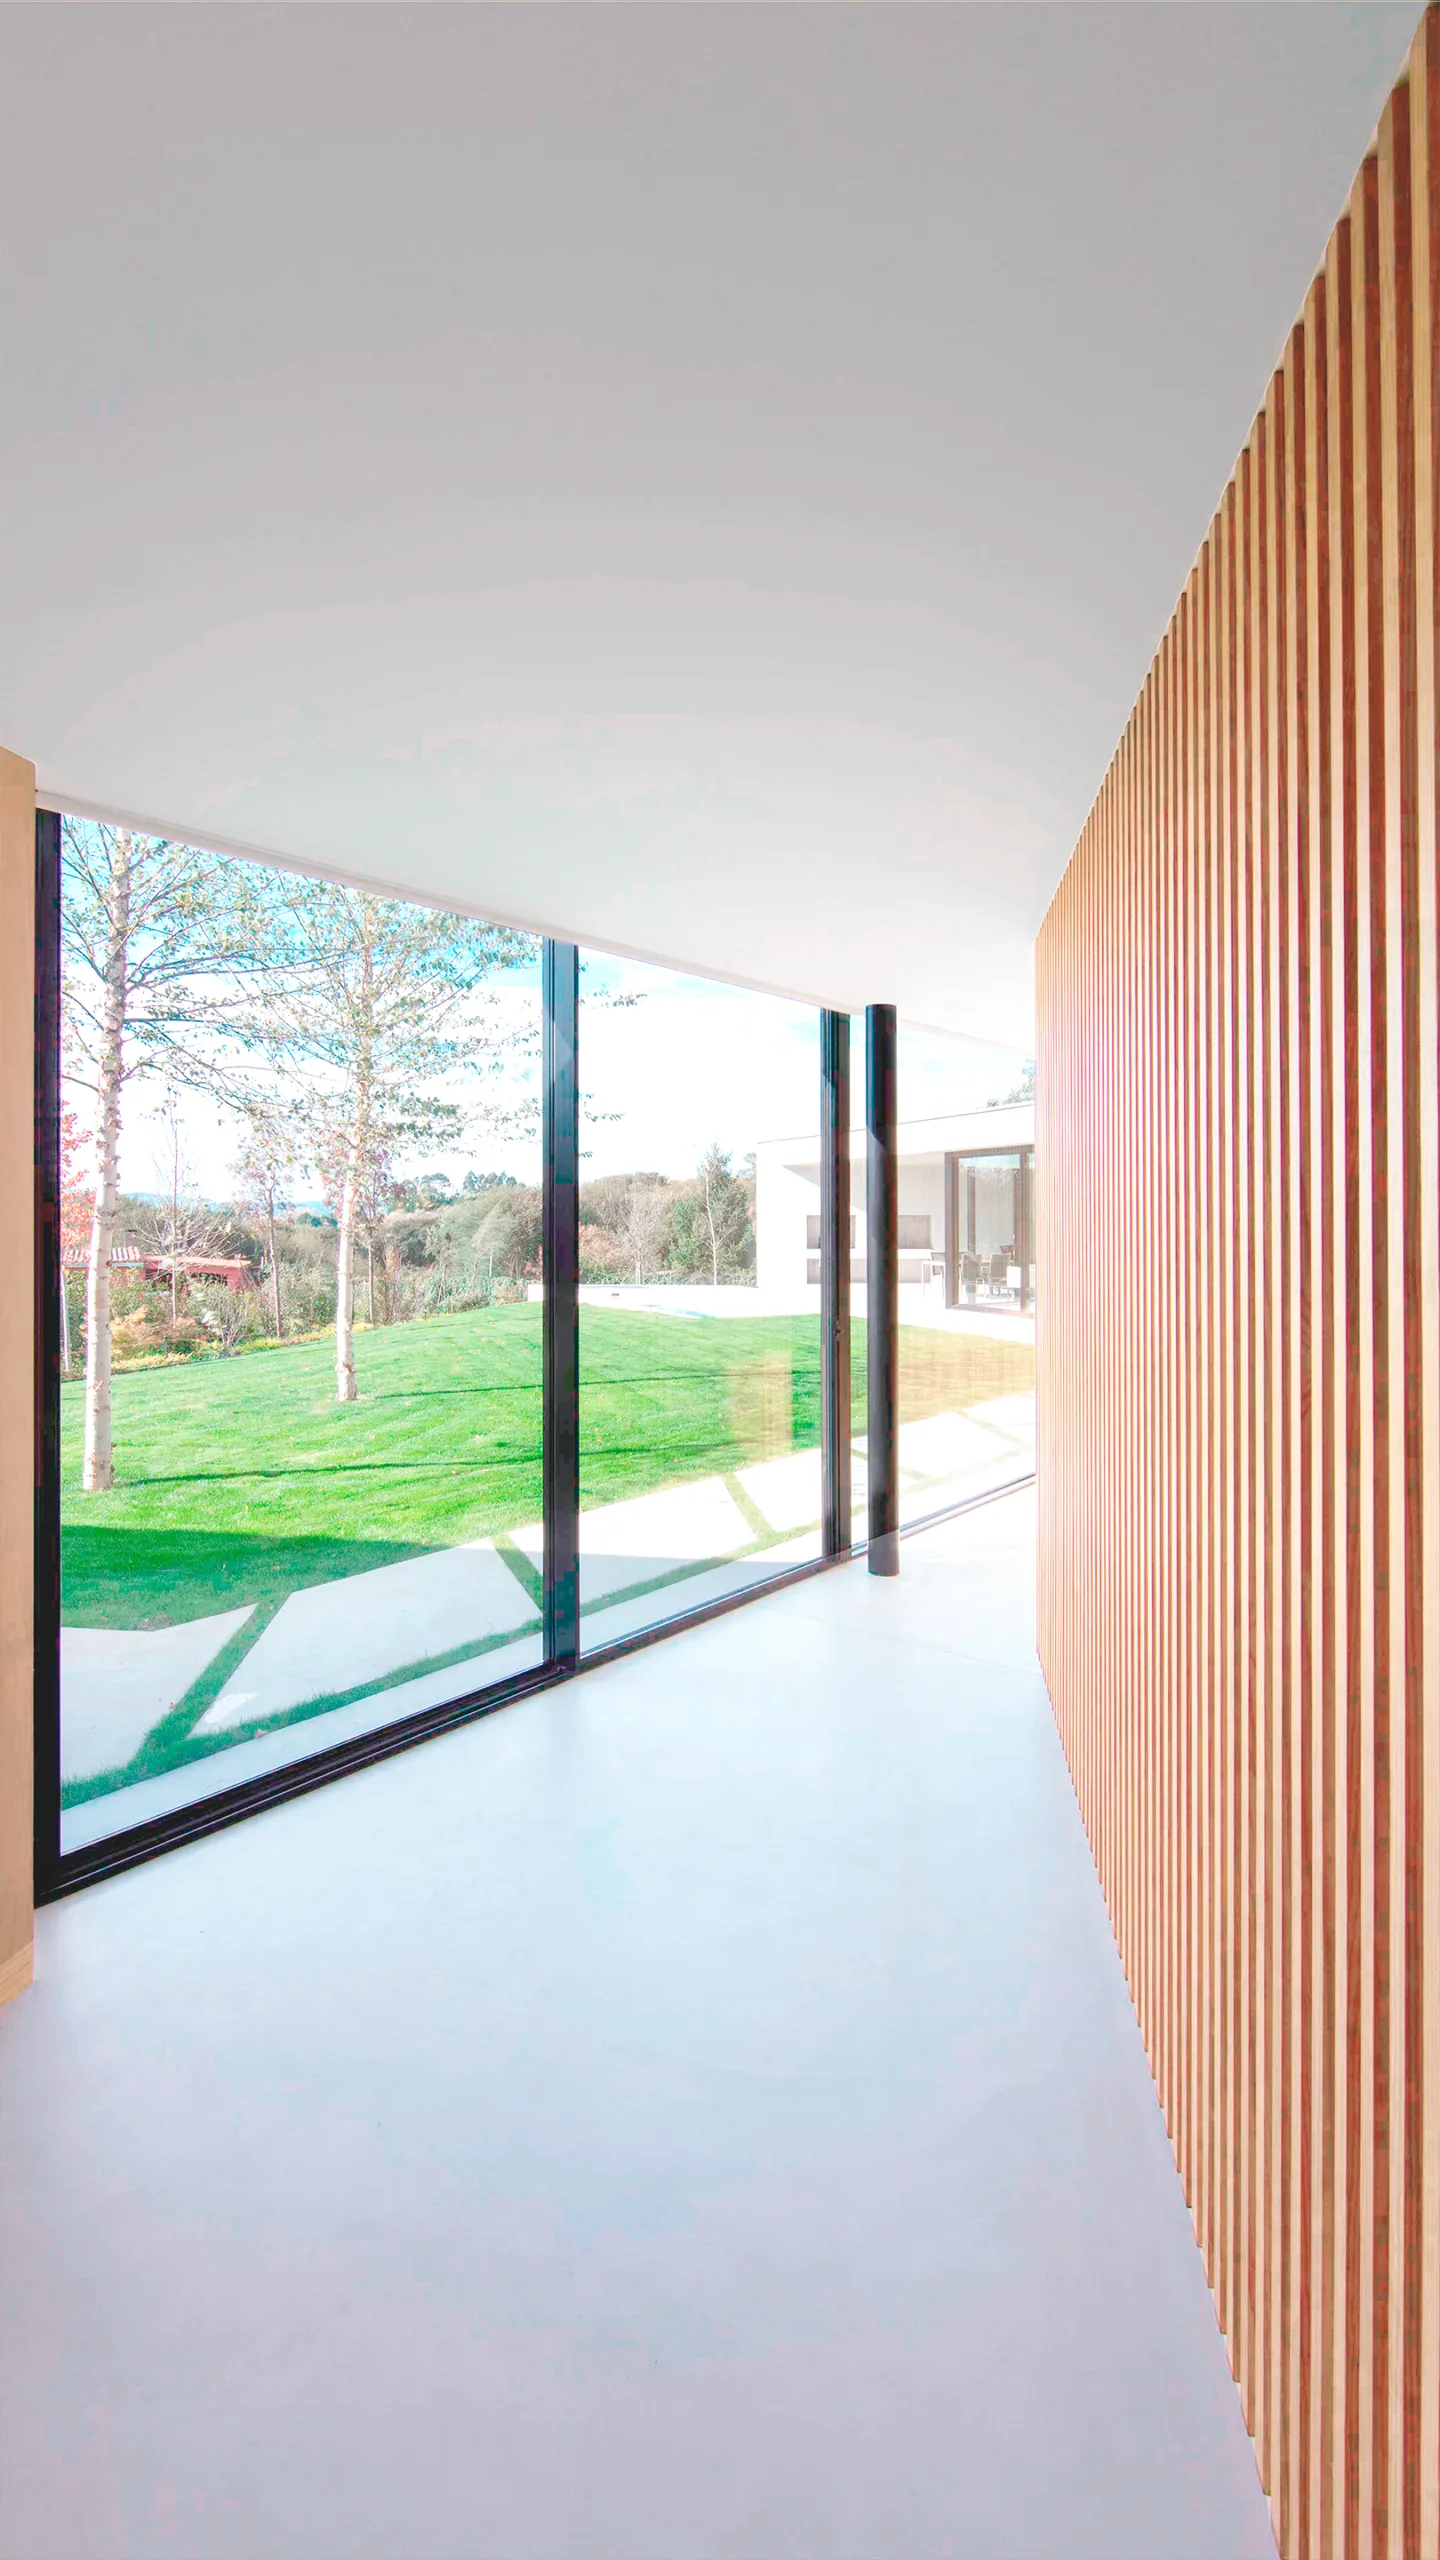
The house is located on a plot bordered by two roads, a main one and a secondary one. In order to increase privacy, the design places the shorter façade —used for the garage— along the main road, while the longer façade —where the main living spaces are located— faces the secondary road.
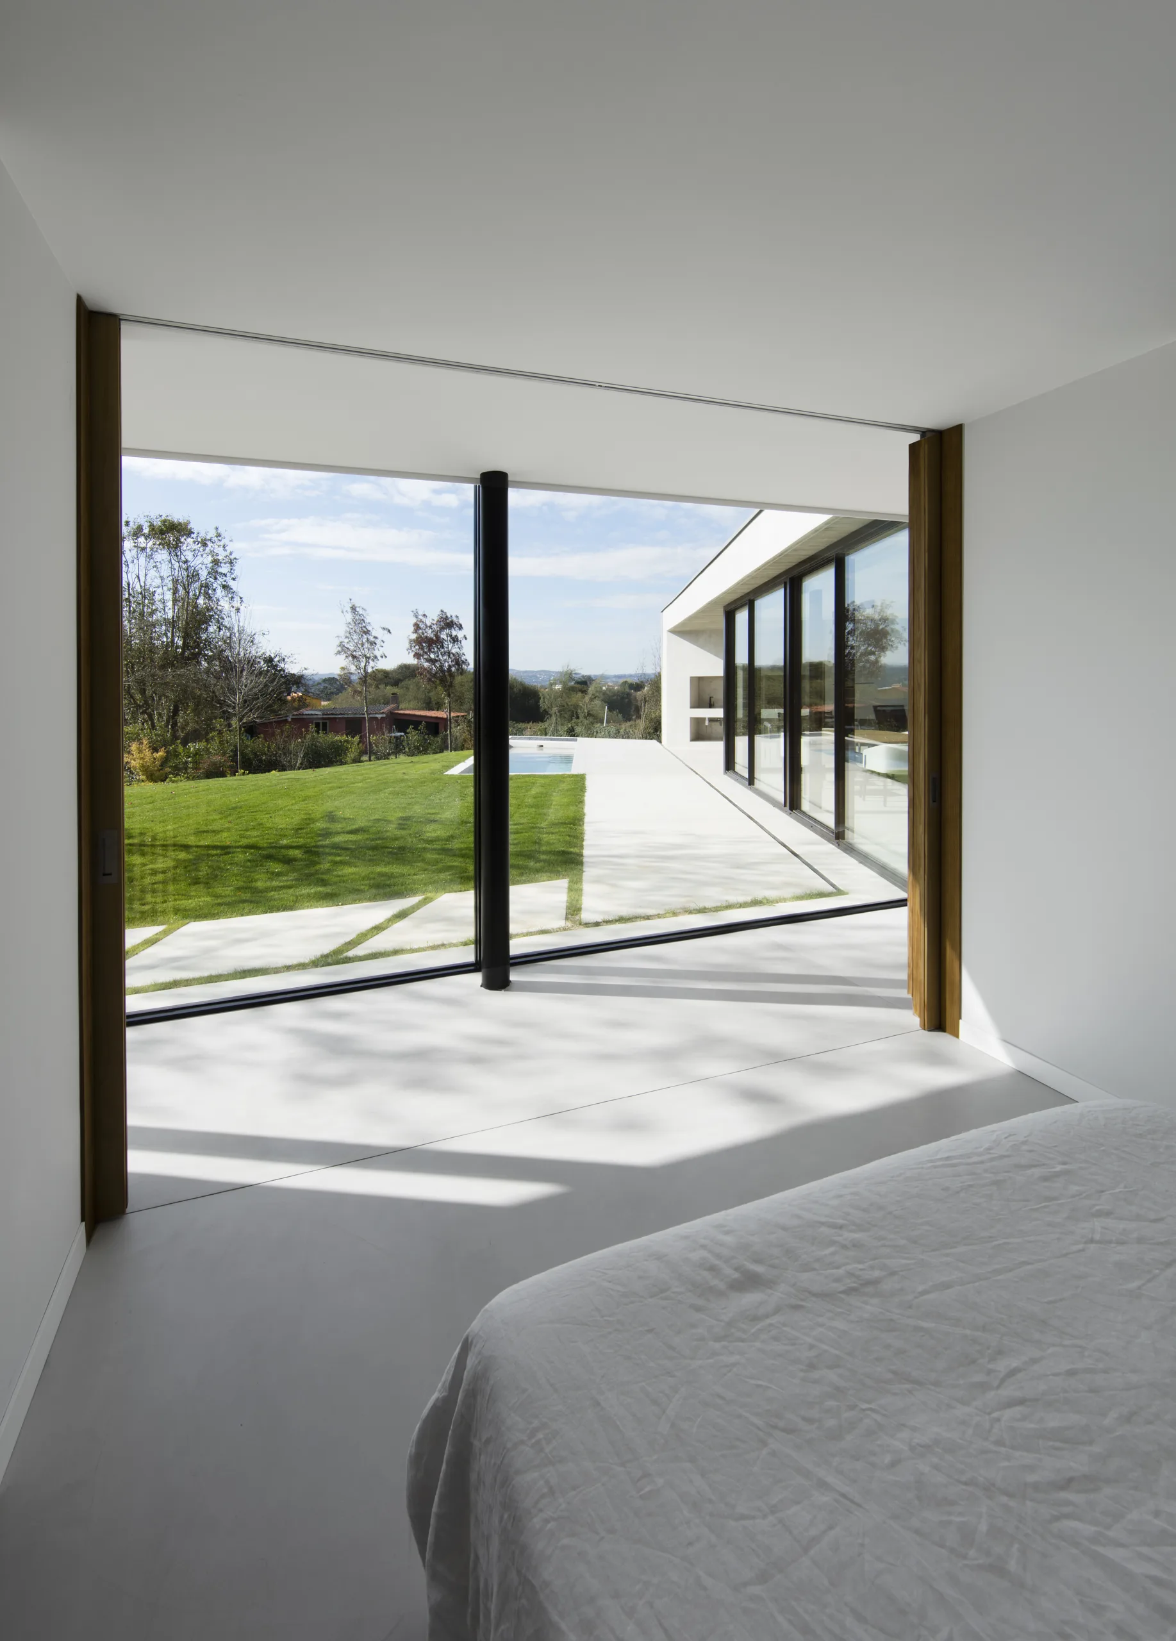
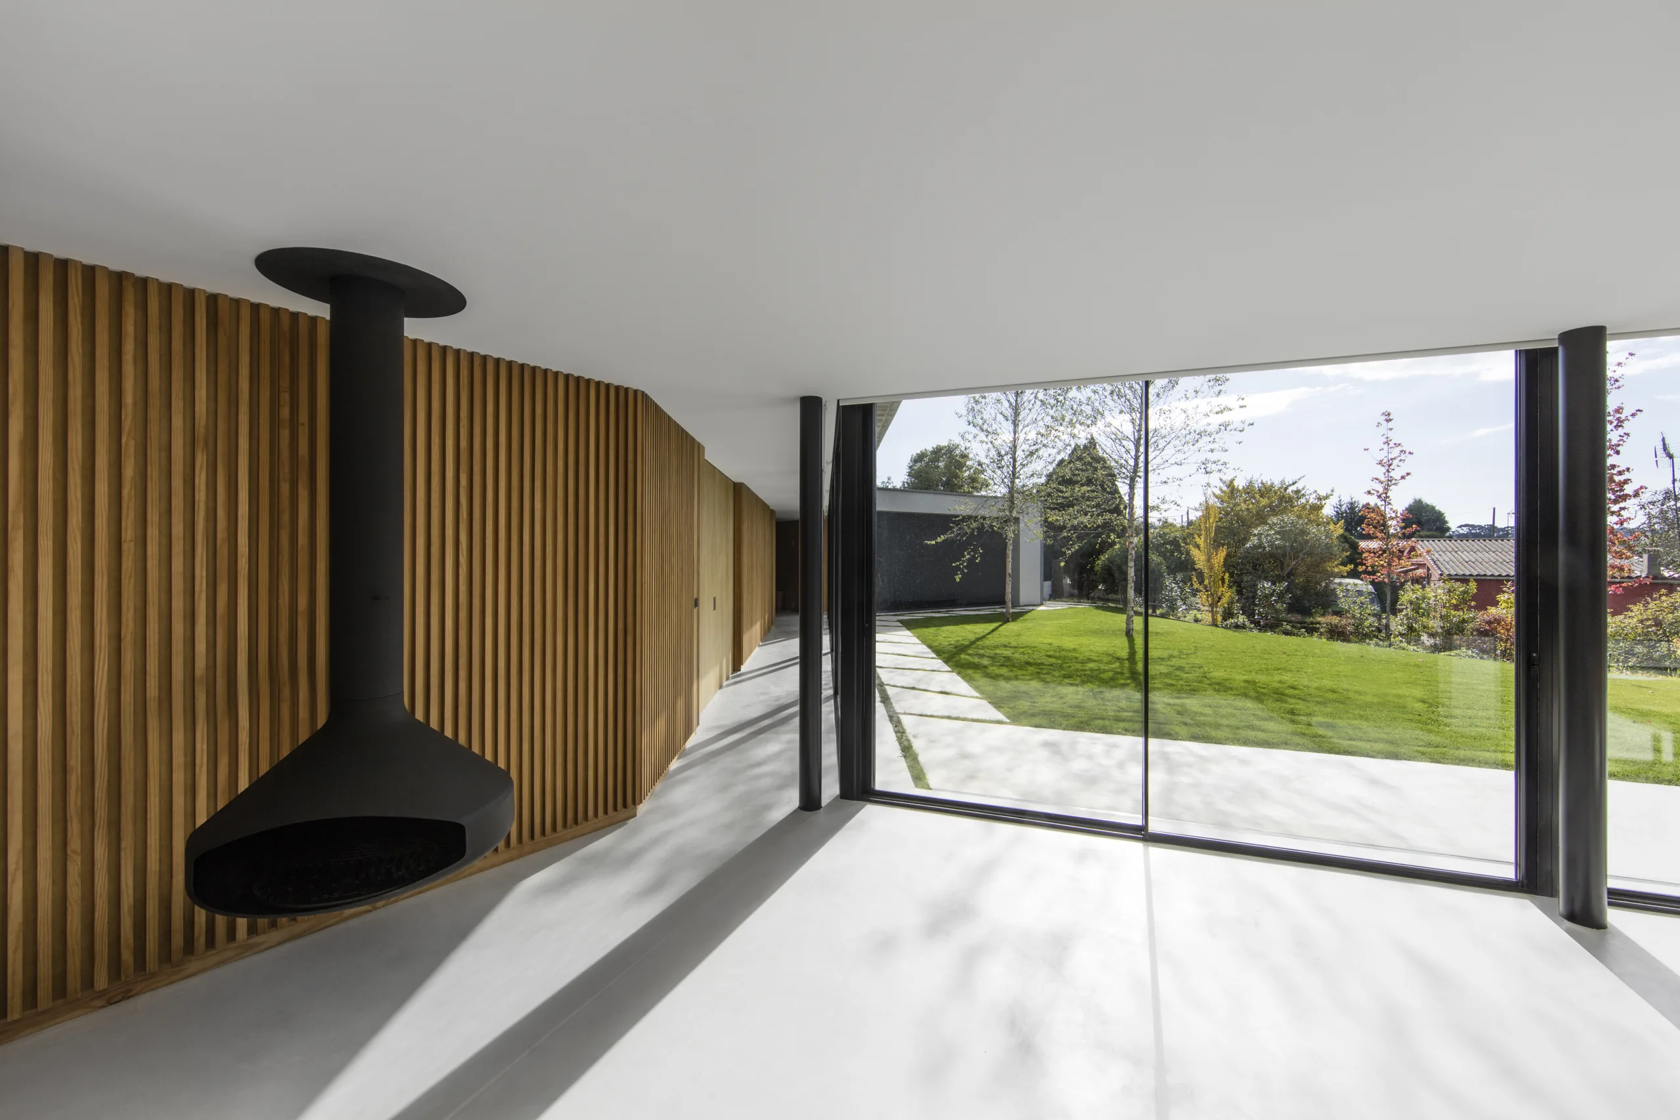
The dwelling is oriented so that it remains largely closed towards the exterior, while opening completely inwards through transparent enclosures. Its U-shaped geometry embraces the private garden. This arrangement not only allows the garden to be visible from almost every point of the house, but also helps bring natural light and warmth into the interior spaces.
The private garden is designed as a landscaped enclosure, forming a green barrier that helps prevent views from neighbouring houses.
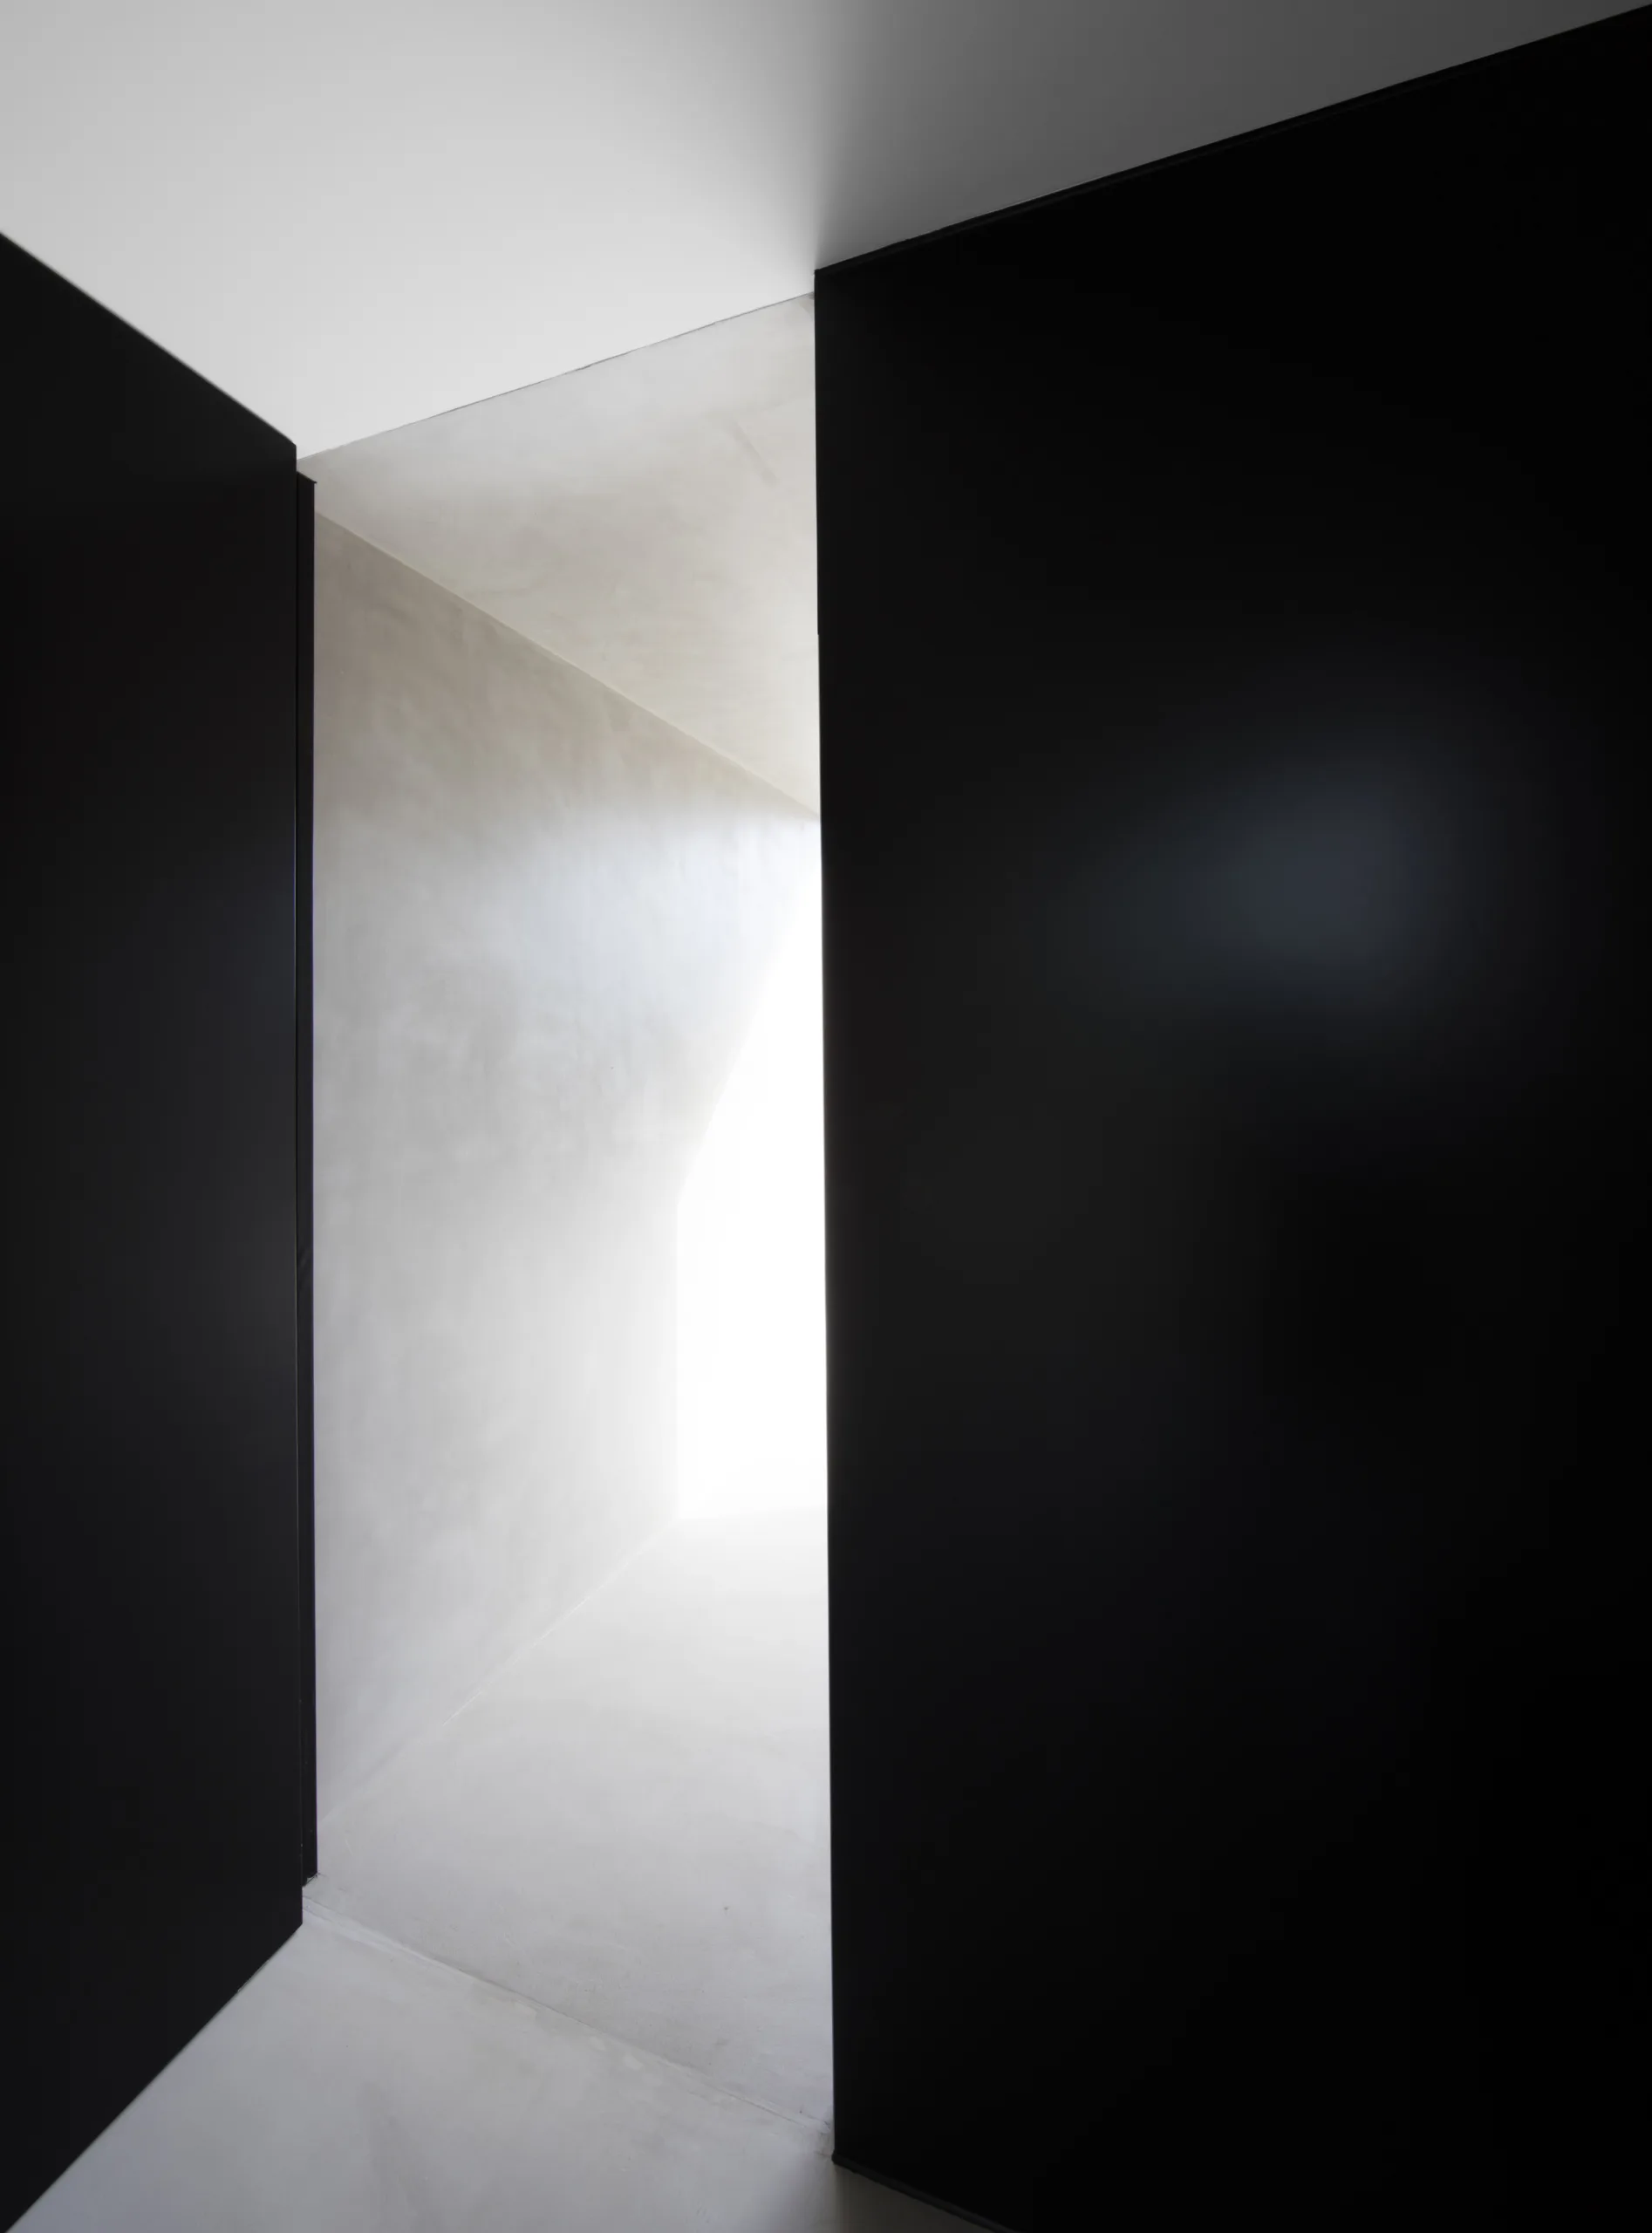
The main entrance to the house is conceived as a “fissure” cut into its protective outer shell. In this way, the design enhances the sense of privacy and controlled access: the house keeps its character concealed from the outside and gradually reveals itself once entered.
Like a boat turning away from bad weather, the house turns its back on the northern winds and opens towards the sunny south.
One of the project’s aims was for the dwelling to appear “embraced” by the existing woodland near the site. For this reason, the building is developed entirely on a single level, avoiding a height that would exceed the surrounding trees and allowing the house to remain sheltered within this wooded setting.




To provide the best experiences, we use technologies like cookies to store and/or access device information. Consenting to these technologies will allow us to process data such as browsing behaviour or unique IDs on this site. Not consenting or withdrawing consent may adversely affect certain features and functions.